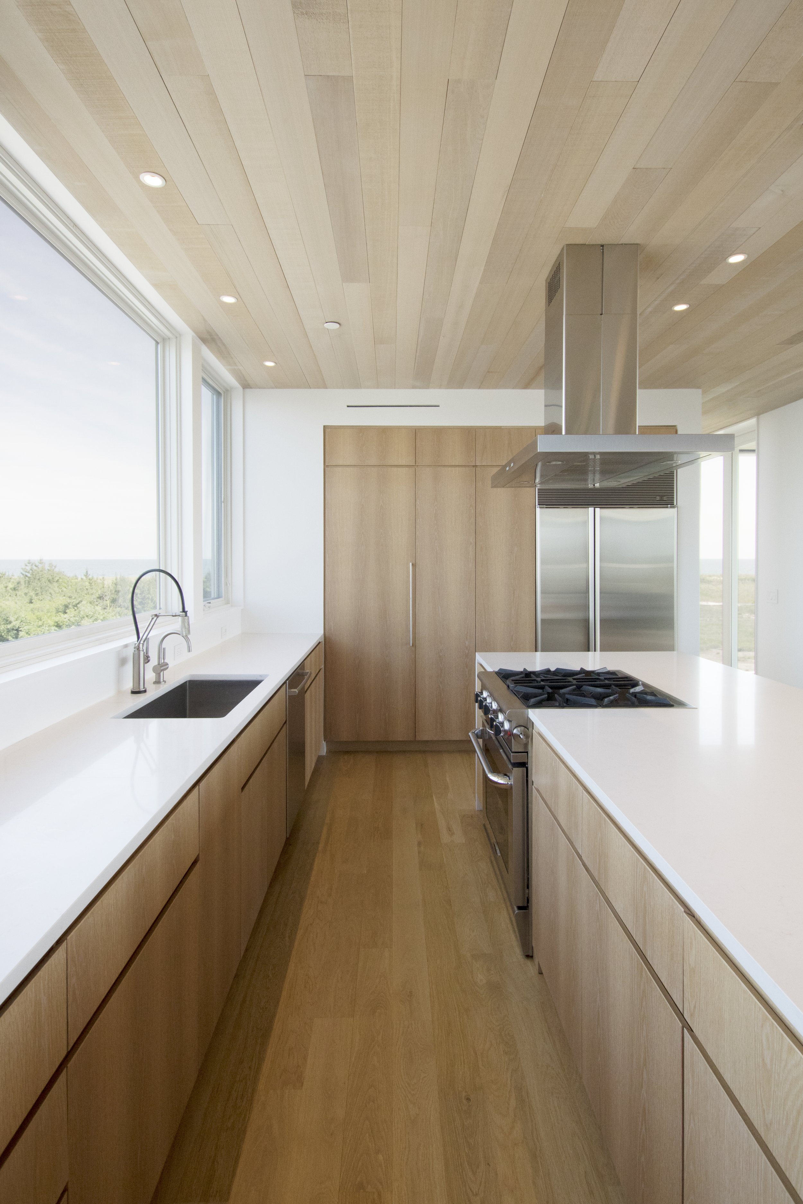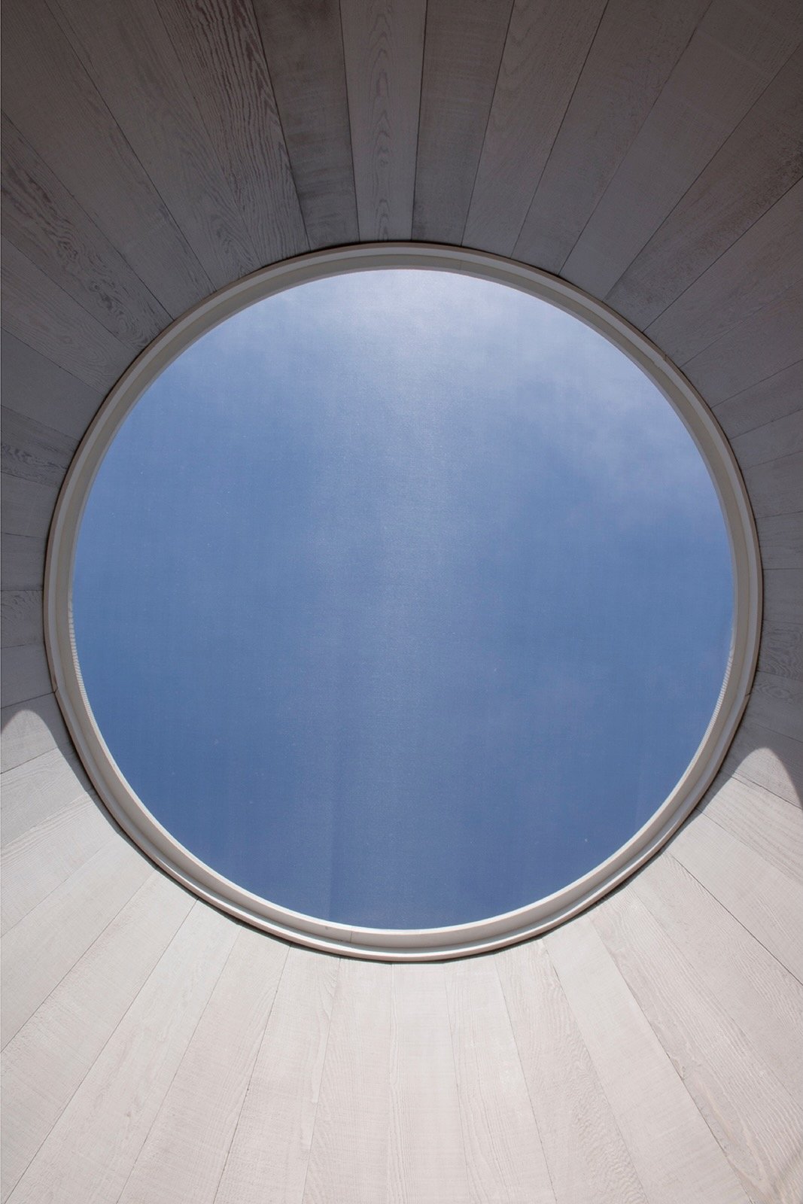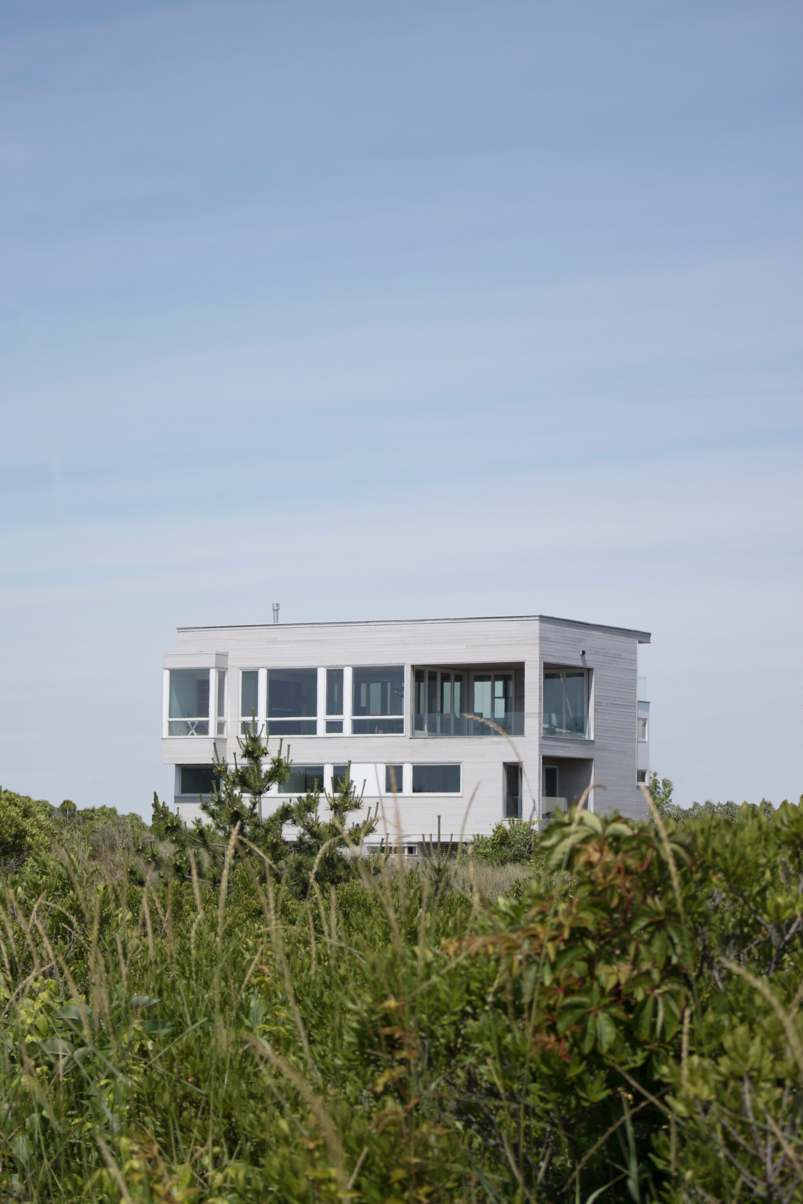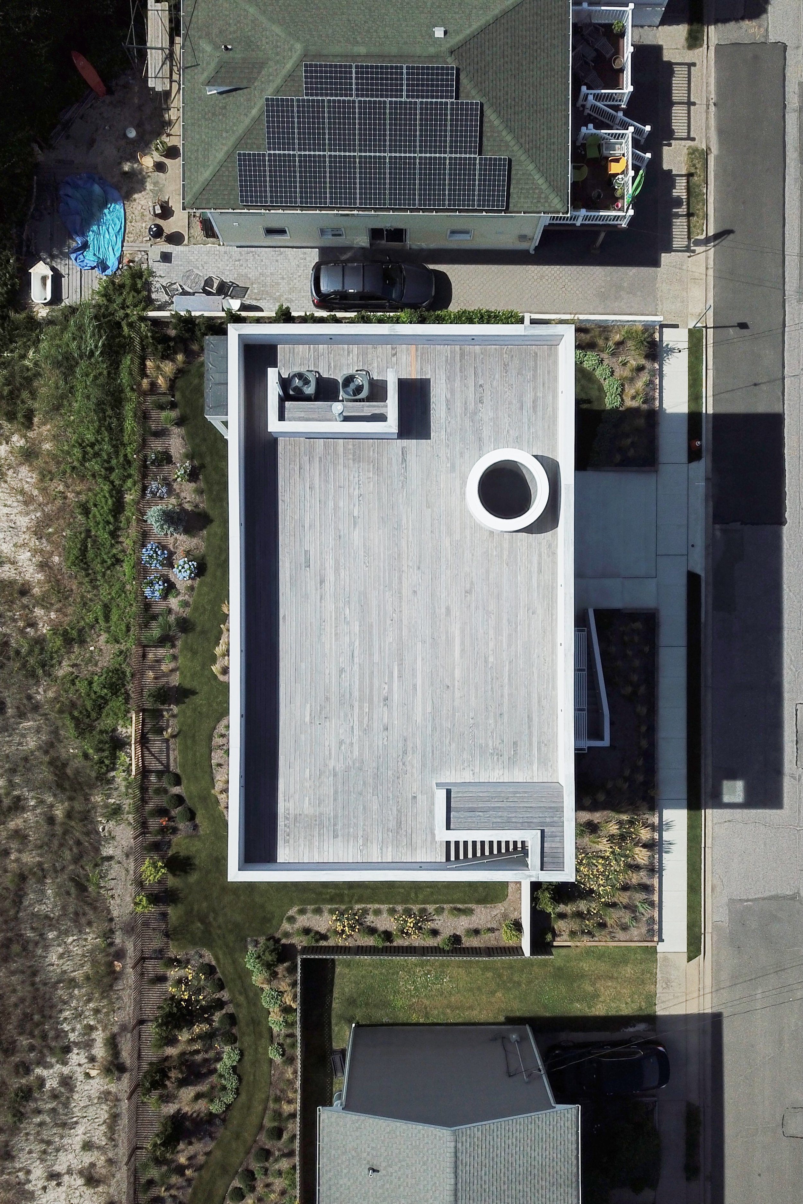
UPPER EAST SIDE TOWNHOUSE RENOVATION - CONSTRUCTION UPDATE

We're excited to share an update for our gut renovation and rear extension of a beautiful Upper East Side townhouse, built in 1891. High-performance European windows and precast concrete sills have just been installed at the rear extension, which also features new custom brickwork to complement the surrounding context. The new extension responds to the critical need for additional space to make this home—built on a narrow, 15'-wide lot—comfortable for the owners, a young family of four.

Roof framing is also underway. The contractor is currently repairing the existing wood joists (which may be as old as 133 years) and 'sistering' them with new wood joists for added strength. New steel beams were craned unto the roof and channeled into the existing brick party walls, providing additional support for a new landscaped roof terrace and light-filled stair bulkhead.

We're looking forward to sharing for more updates on this project soon.

STONE RIDGE RESIDENCE SET DAY

On the set day for our MODERN MODULAR Stone Ridge Residence, the set crew arrived at 7am to begin preparations, and the crane was setup by by 8:30am. The four boxes were delivered to a staging area near the site the day before. The first box was lifted at 9:30 am, and the last one was placed at 12:30 pm. The entire setting process was completed in just 3 hours with a small, but very efficient crew. With modular construction, the building time is significantly reduced compared to traditional methods. The house is expected to be completed within the next four months, by early fall.

To see finished renderings of the project, see more here: https://www.re4a.com/in-progress#/stone-ridge-residence/

Set Photos

Set in Time-Lapse

Basement Space Transition During Set

ARCHELLO FEATURES WISCONSIN CABIN

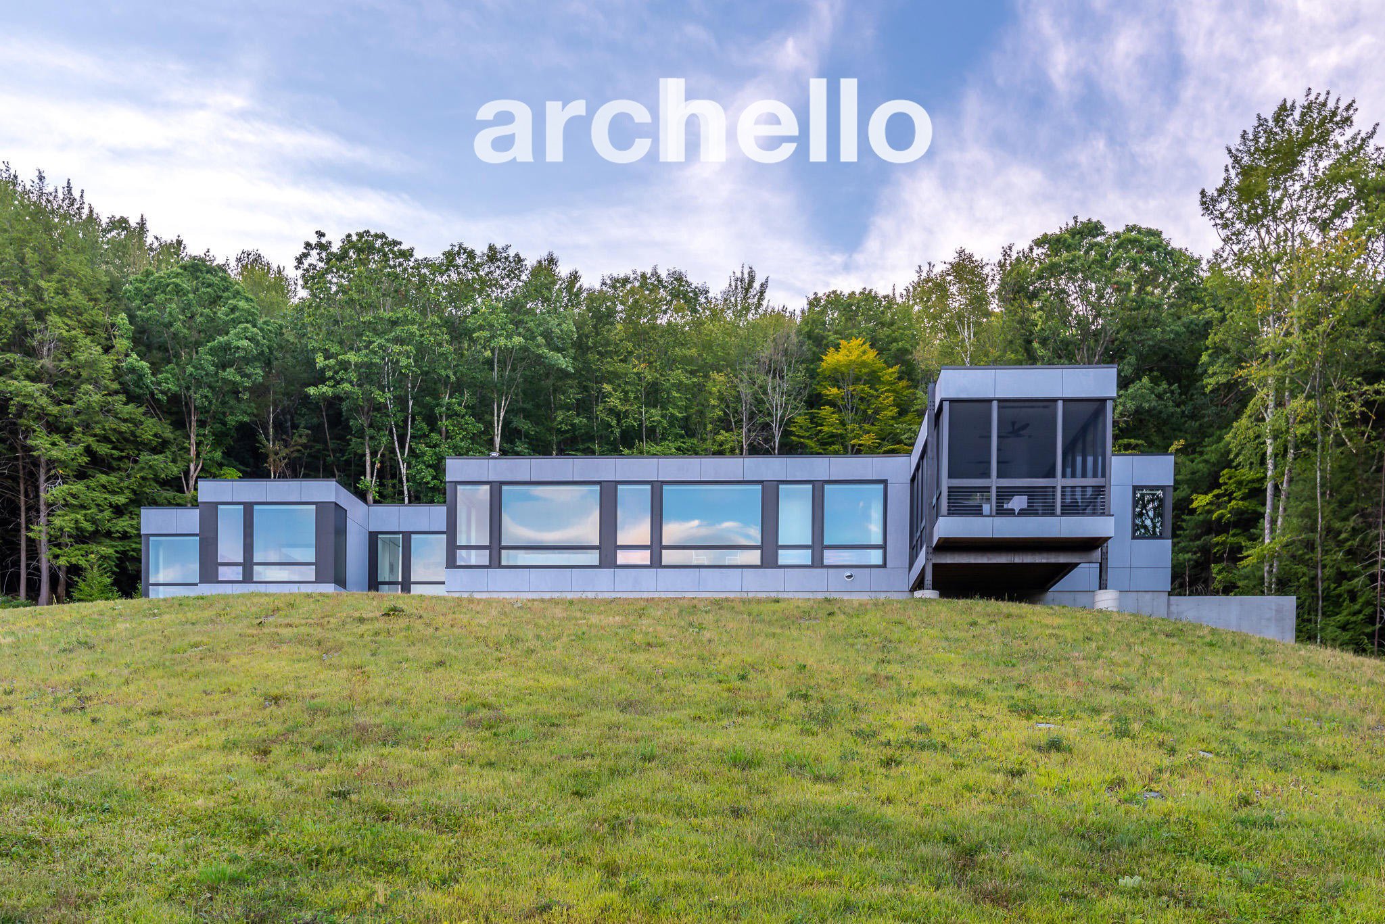
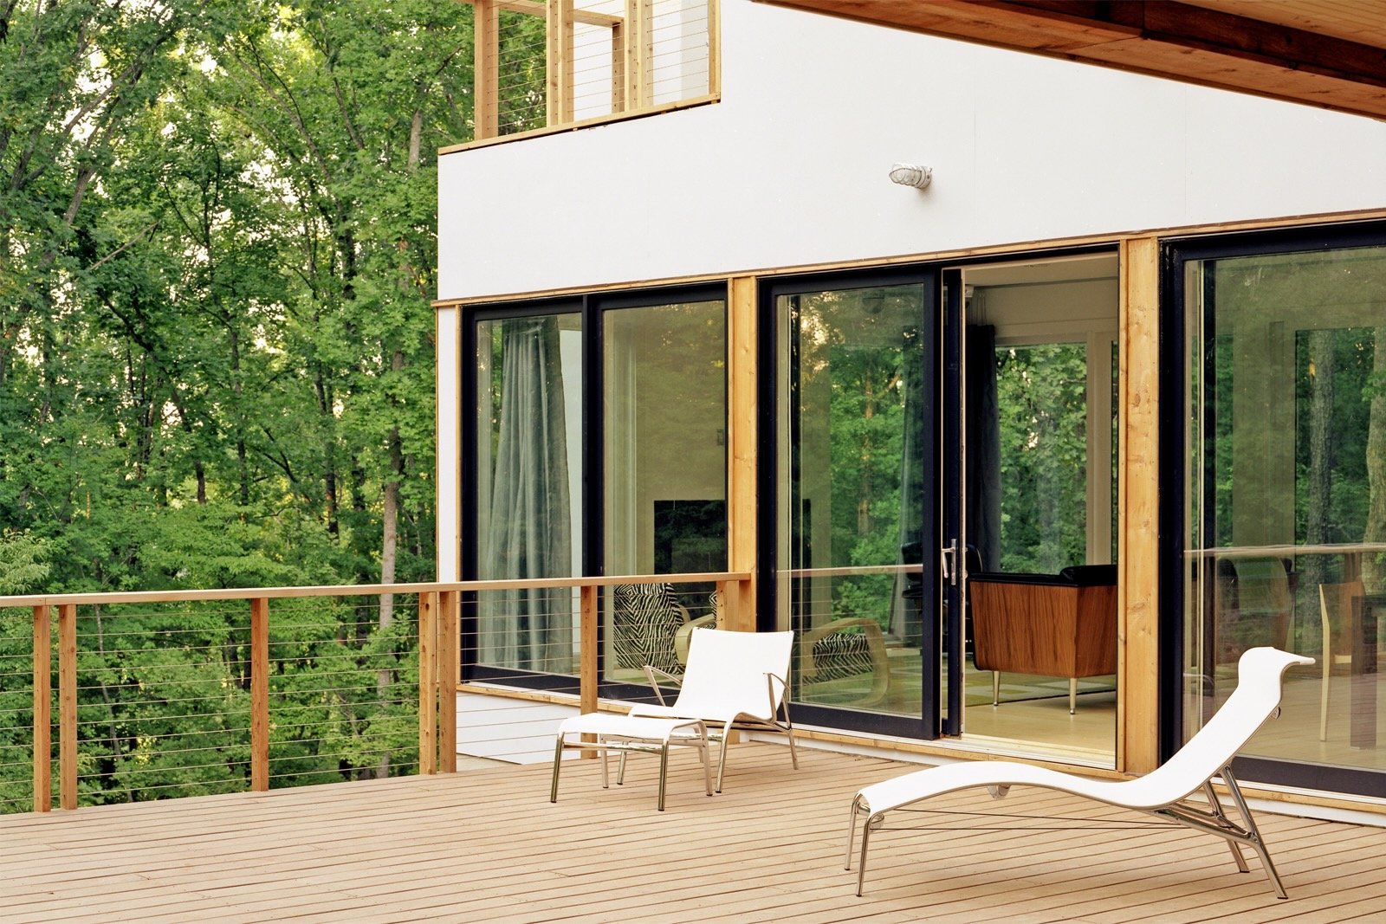
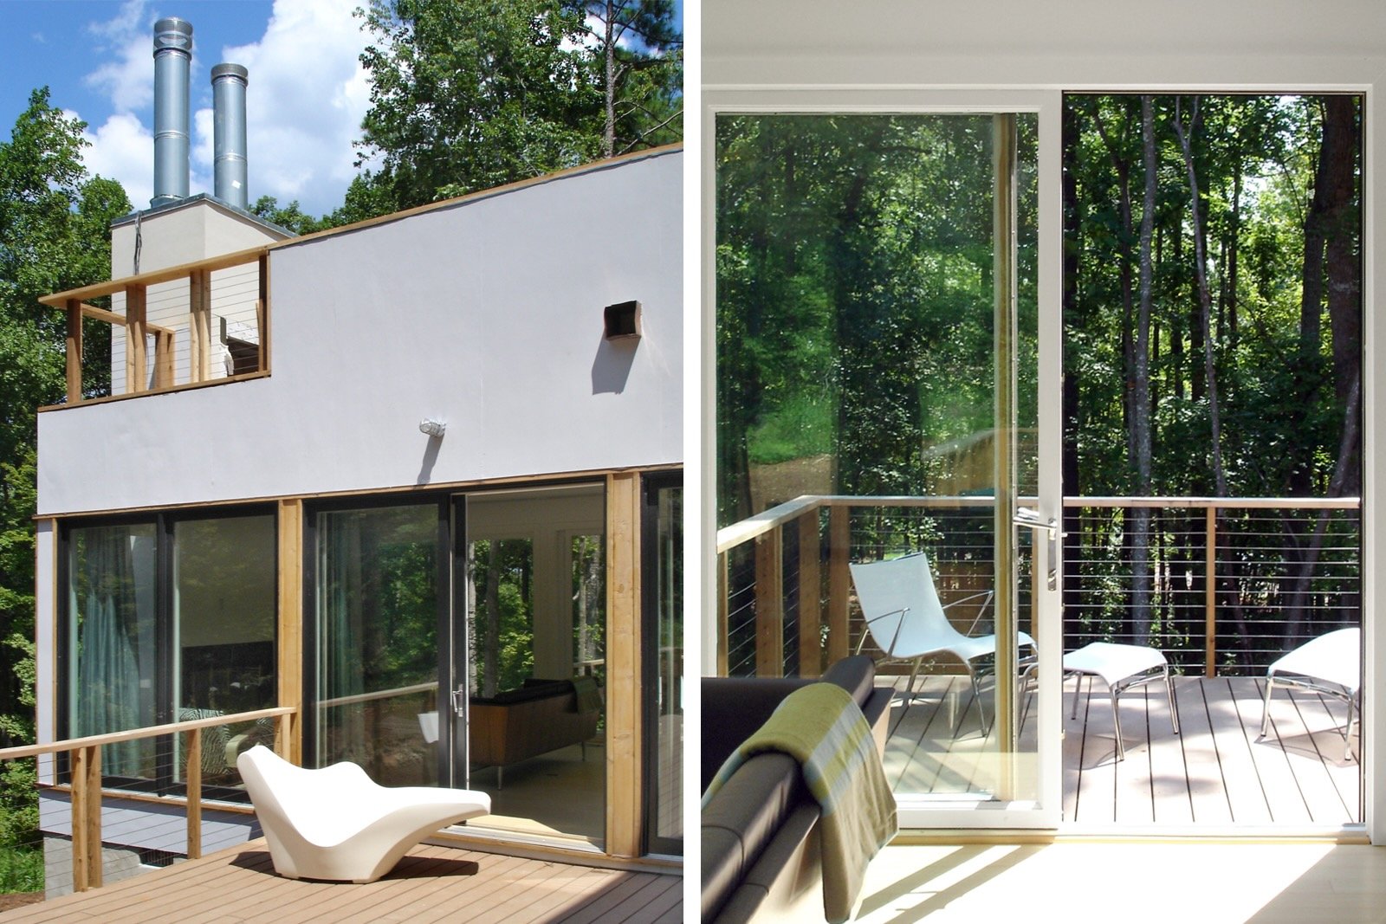
Surrounded by trees filtering dappled light onto the site, this two-bedroom, two-bath retreat offers a tranquil setting for its owners. The design provides connection to the outdoors with the implementation of multiple covered deck spaces. Natural light is abundant inside as a result of the butterfly roof design that allows for tall ceilings and clerestory windows.

BRIDGEHAMPTON HOUSE - PLAYHOUSE UPDATE

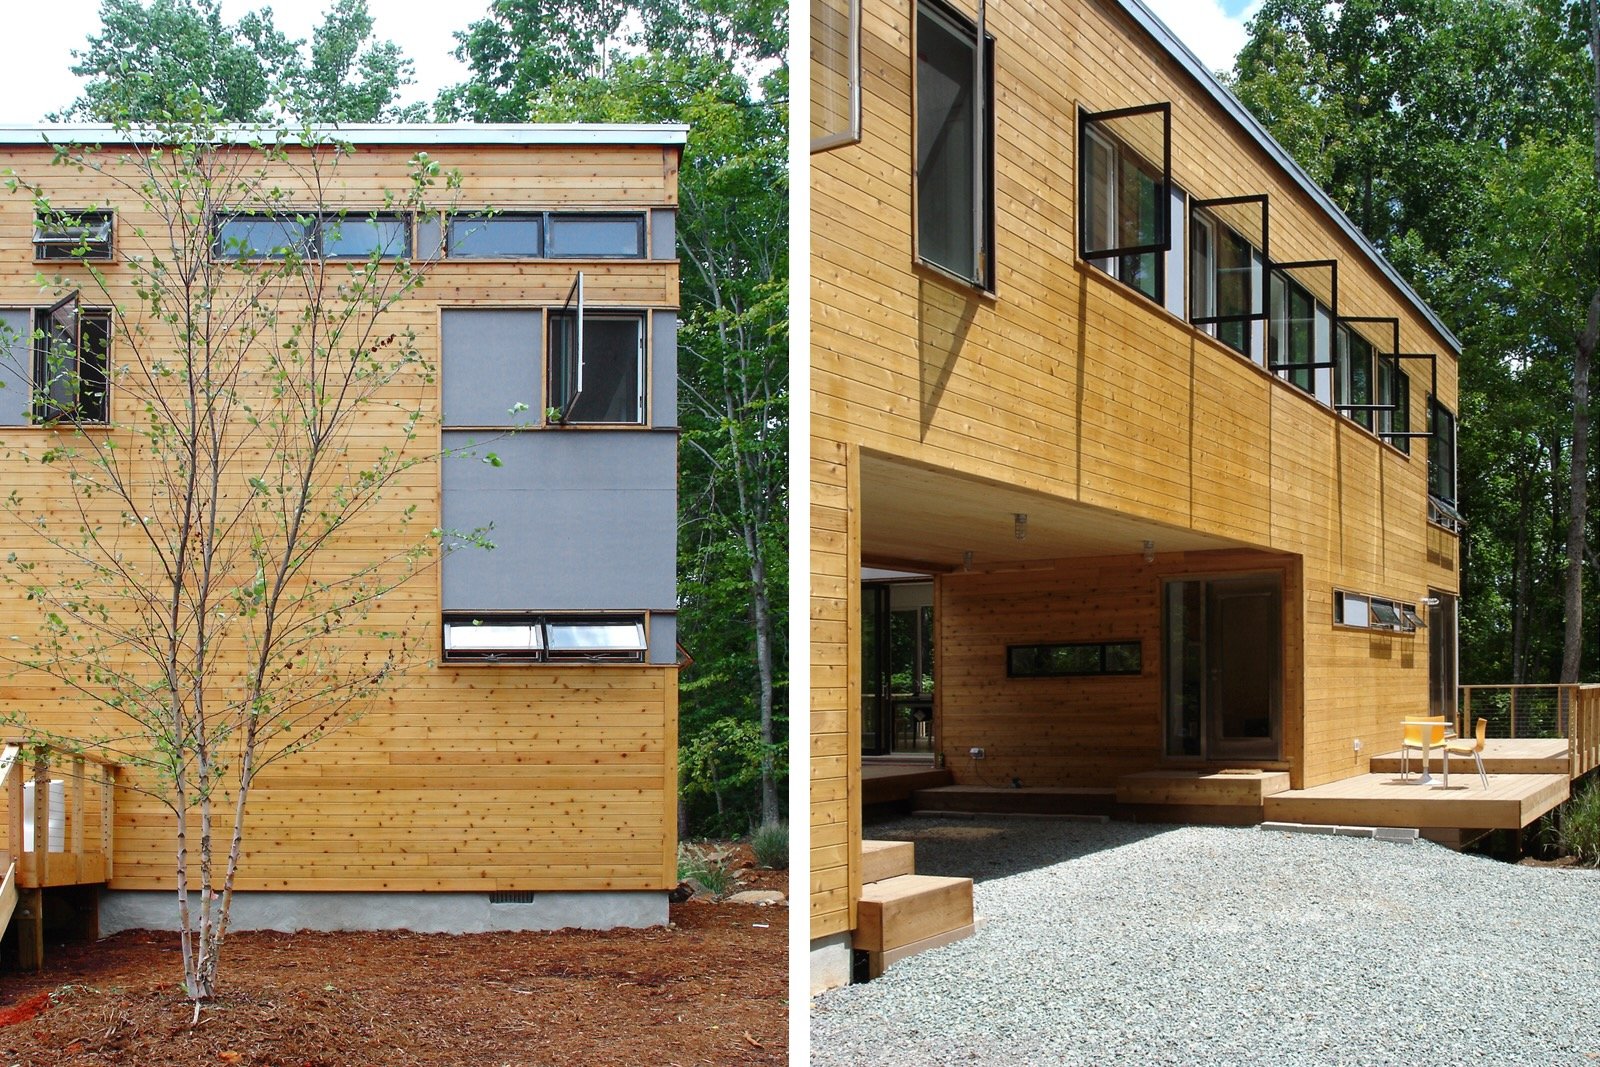
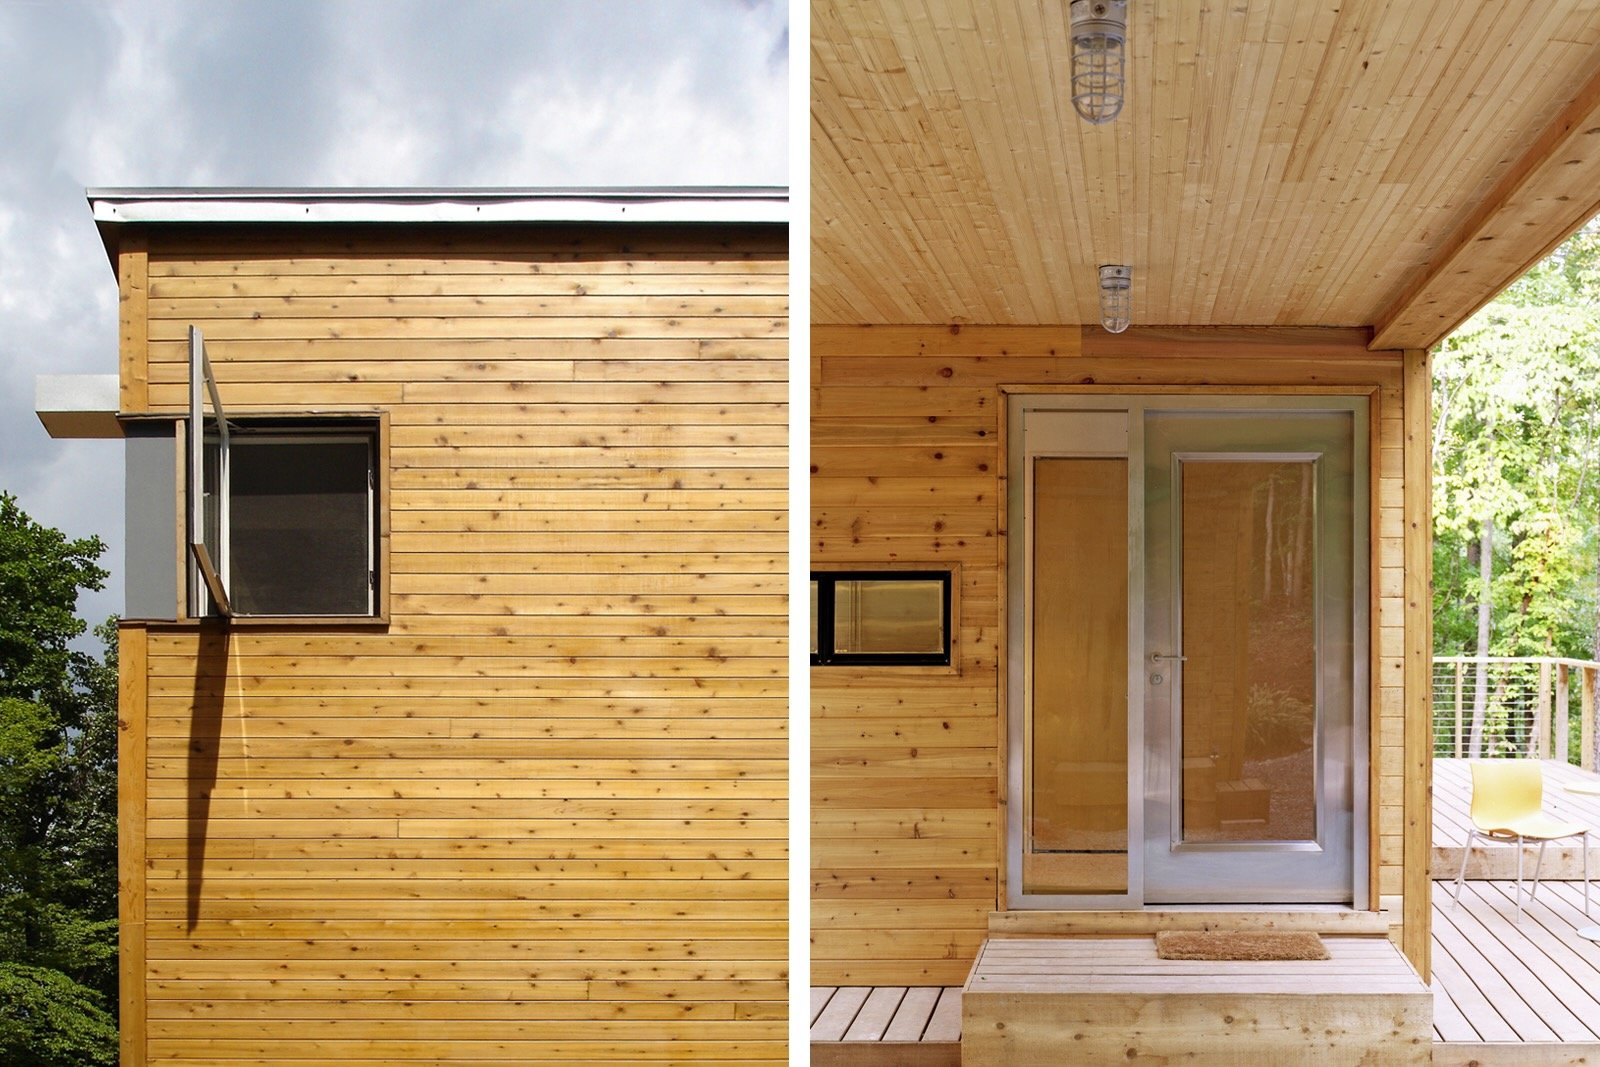
Bridgehampton, NY – We visited our MODERN MODULAR Bridgehampton house this spring and captured some photos of the treehouse playhouse we designed after the house was completed. Made from cedar slats stained to match the house, the playhouse incorporates all the key items from the kids’ wishlists and more, including a firepole, cargo net tunnel and hammock, rope ladder, hiding places, and lookout points!

Find out more about the house here: https://www.re4a.com/featured#/bridgehampton-house-1/

GRAMERCY APARTMENT RENOVATION - CONSTRUCTION UPDATE

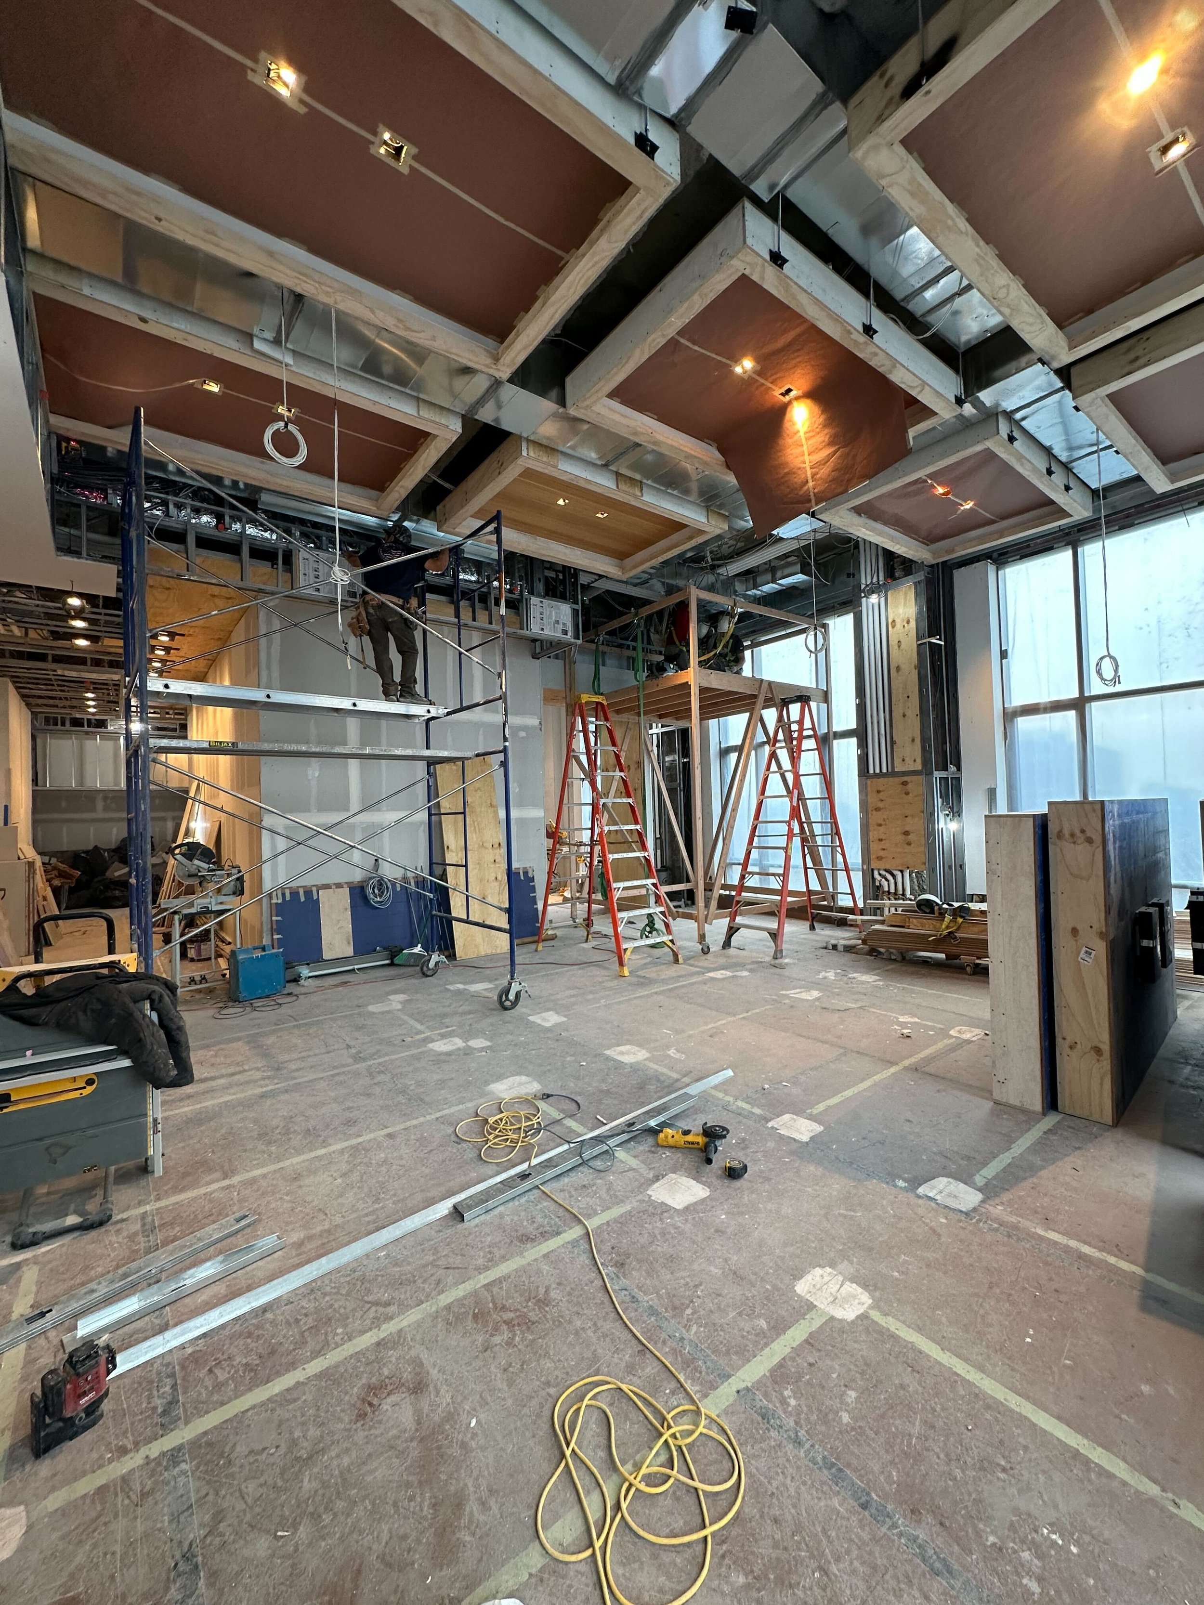
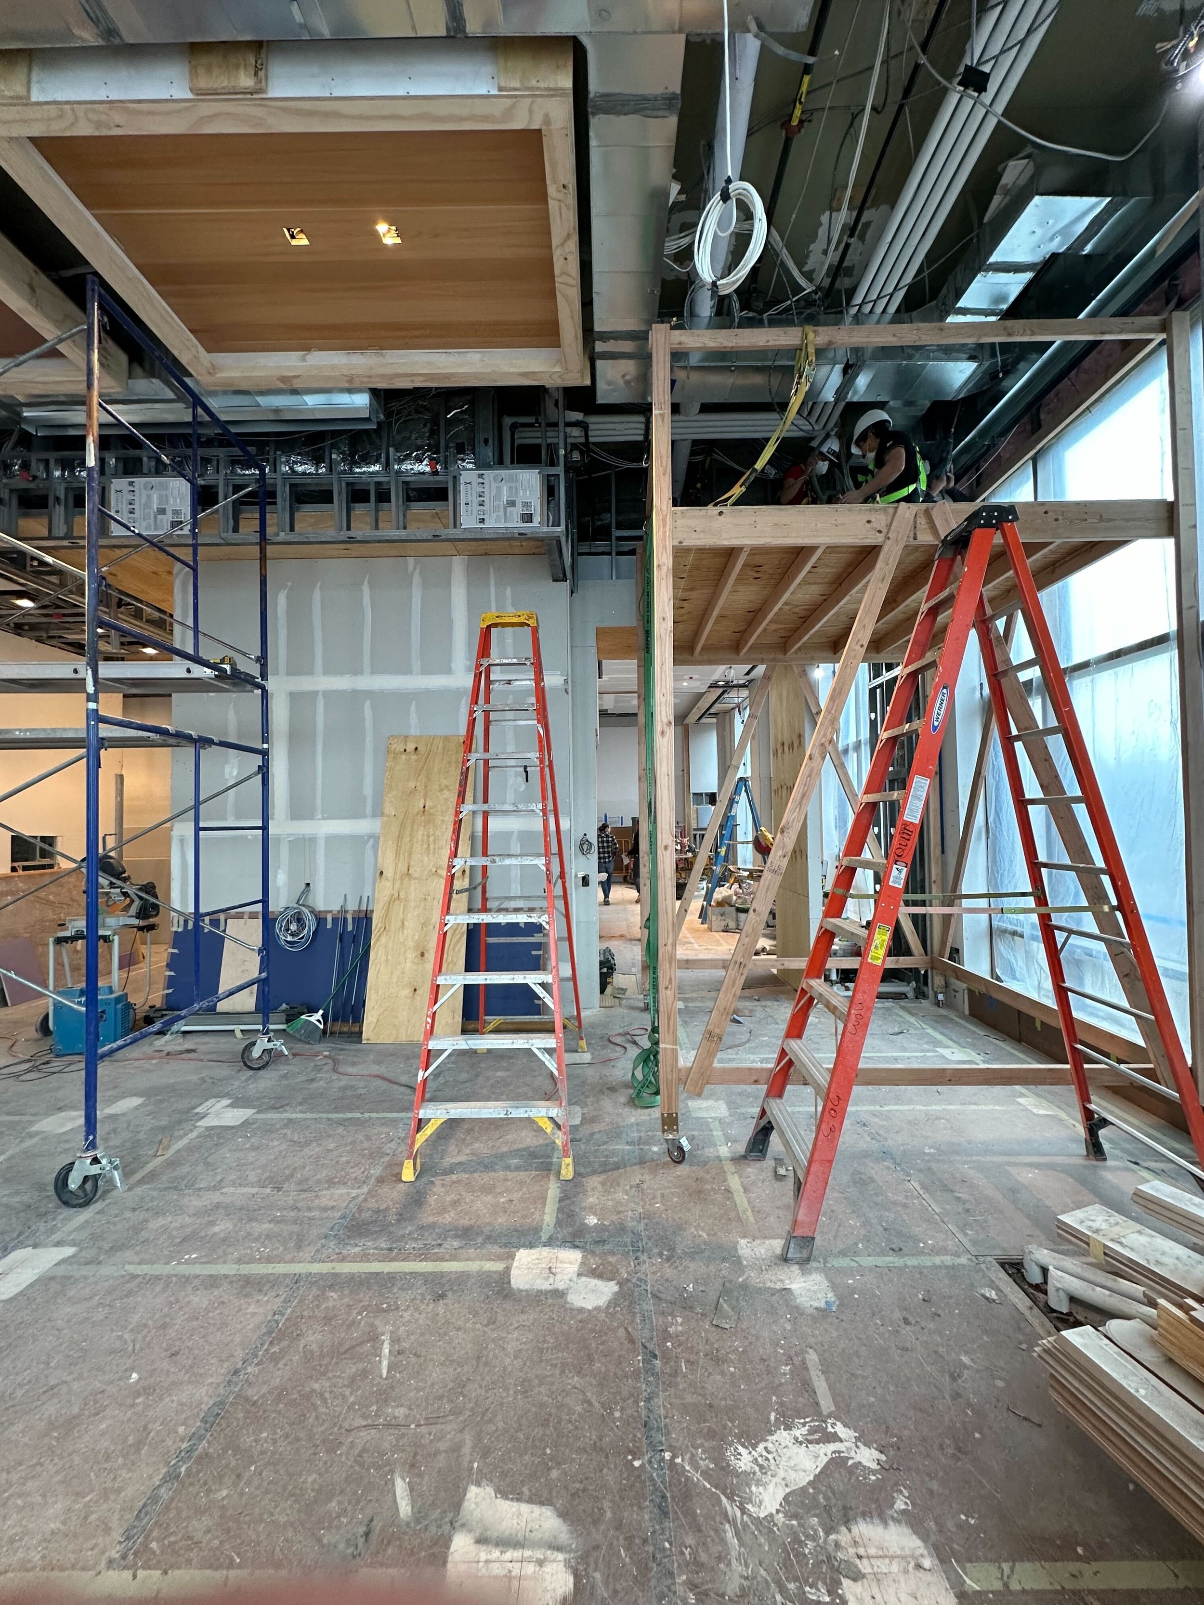
We're excited to share some progress photos of the construction at our Gramercy Apartment renovation, which will be wrapping up in the next couple months.


In a recent visit, we were able to see the unique lighting details and the millwork installation coming together. Custom millwork features a palette of walnut, steel, and white marble. Integral LED lighting can be found throughout the ceiling coves and millwork, providing luxurious accent lighting in each space.

To see more: https://www.re4a.com/in-progress#/gramercy-apartment/

STONE RIDGE RESIDENCE - CONSTRUCTION UPDATE

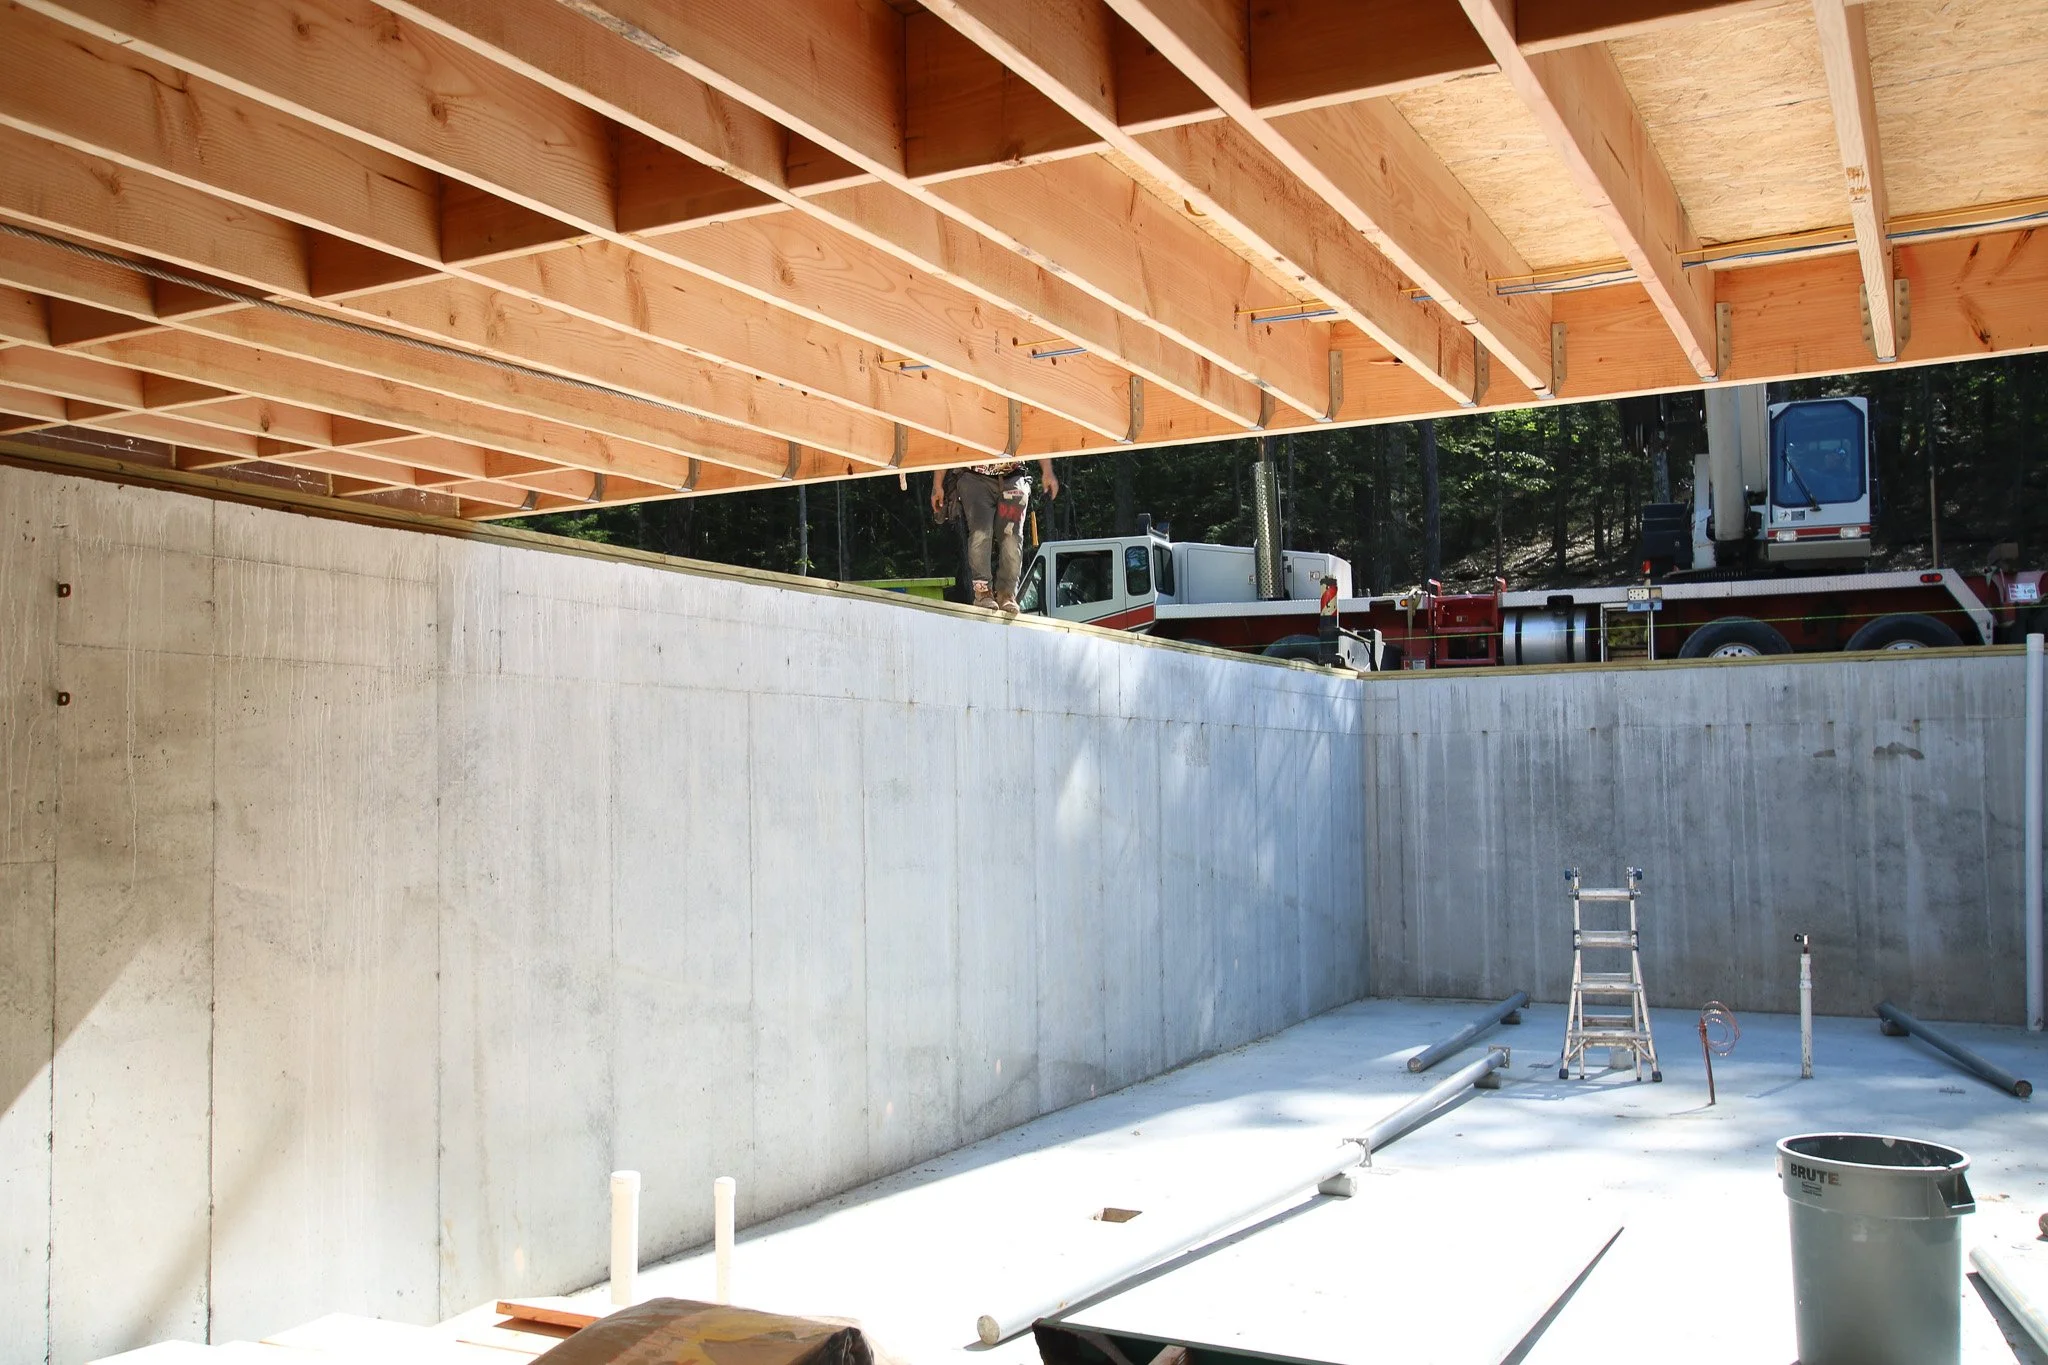
At our MODERN MODULAR prefab cabin Stone Ridge Residence, the modules are being fabricated at the factory, while the site is being prepared for their upcoming arrival.

See more of project here: https://www.re4a.com/in-progress#/stone-ridge-residence/

ARCHELLO FEATURED OUR NORTH FORK BLUFF HOUSE

Situated on a previously overgrown bluff site in Mattituck, NY, our MODERN MODULAR North Fork Bluff House is a 5,100 square-foot prefabricated home with panoramic views toward Long Island Sound.

Read article here: https://archello.com/project/north-fork-bluff-house-2

See more of project here: https://www.re4a.com/featured#/north-fork-bluff-house-3/

GRAMERCY APARTMENT - CONSTRUCTION UPDATE

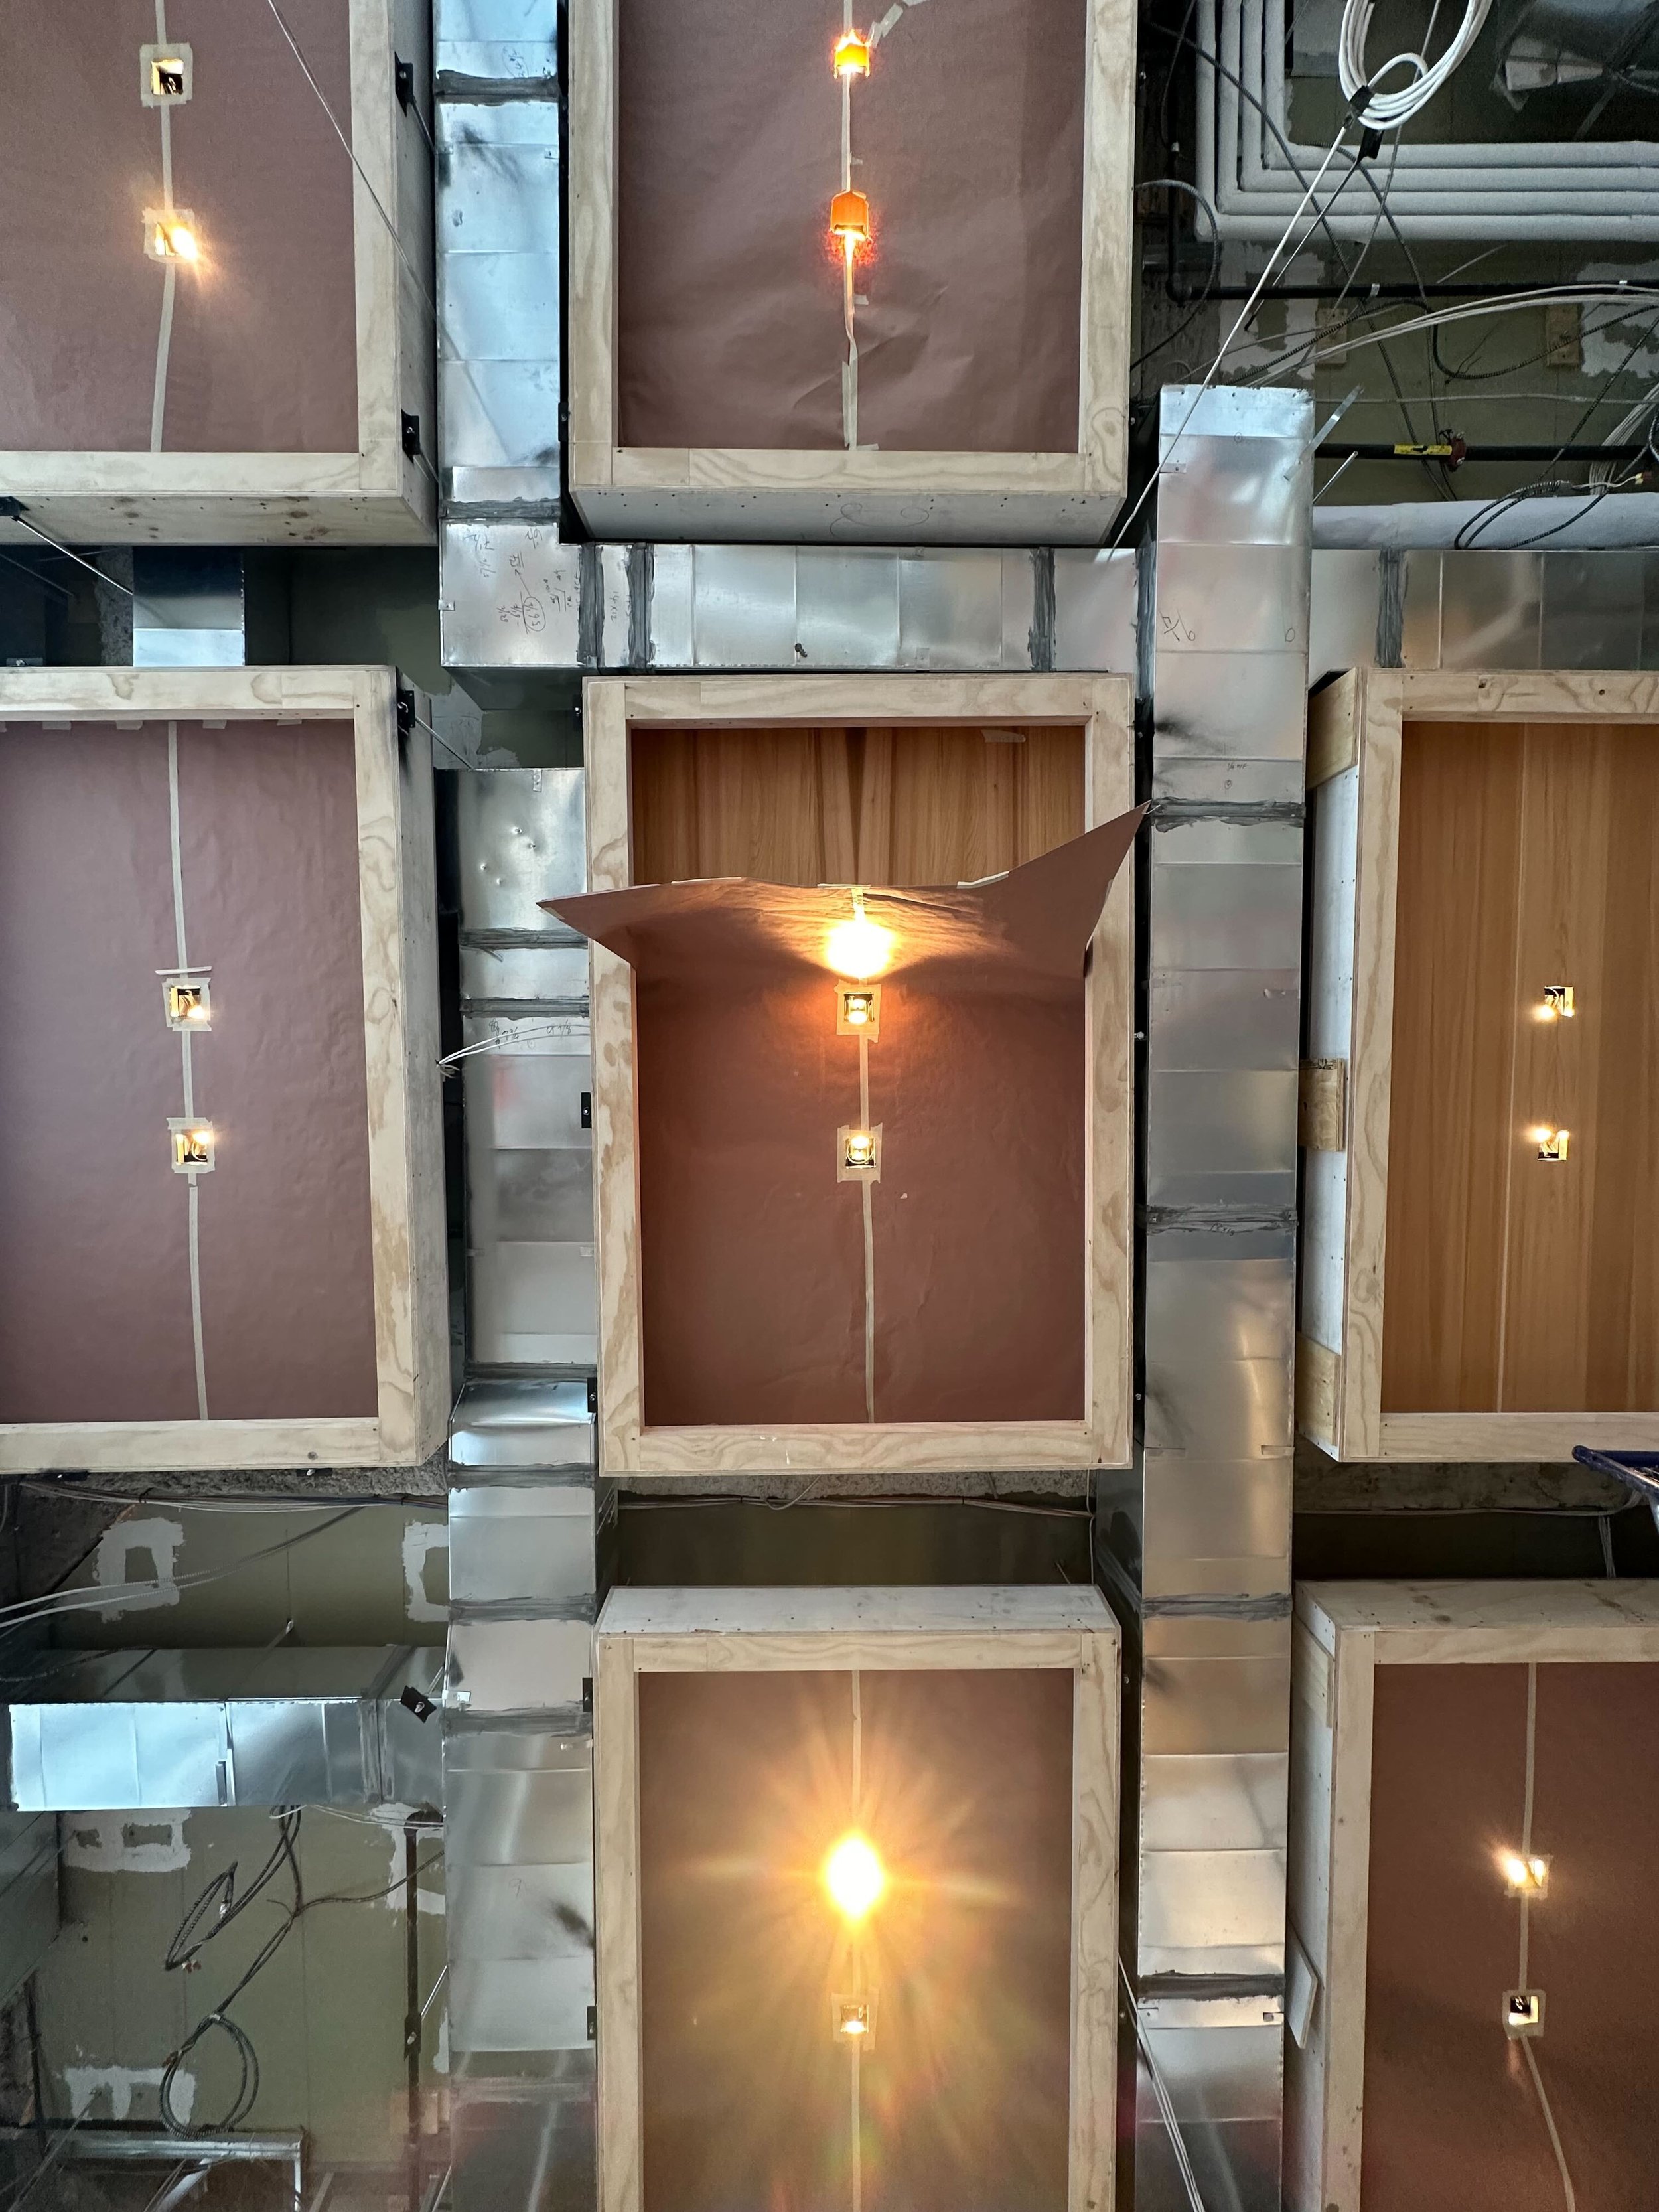
Photos for our ongoing apartment renovation located near Gramercy Park in Manhattan. The primary living space features a series of cove-lit cedar coffers, which were closely coordinated with the HVAC ductwork and integrated LED lighting. Precise design, engineering, and construction all working together.

To see more: https://www.re4a.com/in-progress#/gramercy-apartment/

WEST STOCKBRIDGE RESIDENCE NOMINATED FOR THE ARCHDAILY 2024 BUILDING OF THE YEAR AWARDS

We are thrilled to announce that our MODERN MODULAR prefab West Stockbridge Residence in the Berkshires has been nominated for the prestigious ArchDaily 2024 Building of the Year Award!

Cast your vote here: West Stockbridge Residence / Resolution: 4 Architecture

See more of project here: https://www.re4a.com/featured#/west-stockbridge-residence-featured/

ARCHELLO FEATURES WEST STOCKBRIDGE RESIDENCE

This MODULAR PREFAB house in the Berkshires serves as a country retreat.

Read article here: https://archello.com/project/west-stockbridge-residence

See more of project here: https://www.re4a.com/featured#/west-stockbridge-residence-featured/

ARCHDAILY FEATURES OUR WEST STOCKBRIDGE RESIDENCE

Our MODERN MODULAR prefab home in the Berkshires was just featured on Archdaily. The West Stockbridge Residence capitalizes on the modular nature of construction; the floor plan is broken into a series of volumes that slip in the landscape, providing opportunities for a courtyard deck, private and varied views, and more glazing on the facade.

Access publication here: https://www.archdaily.com/1010720/west-stockbridge-residence-resolution-4-architecture?utm_source=offices&utm_medium=email&utm_campaign=just-published

See more of project here: https://www.re4a.com/featured#/west-stockbridge-residence-featured/

Modular prefab home in Berkshires Massachusetts

LIDO BEACH HOUSE II WINS AIA LONG ISLAND ARCHI AWARD

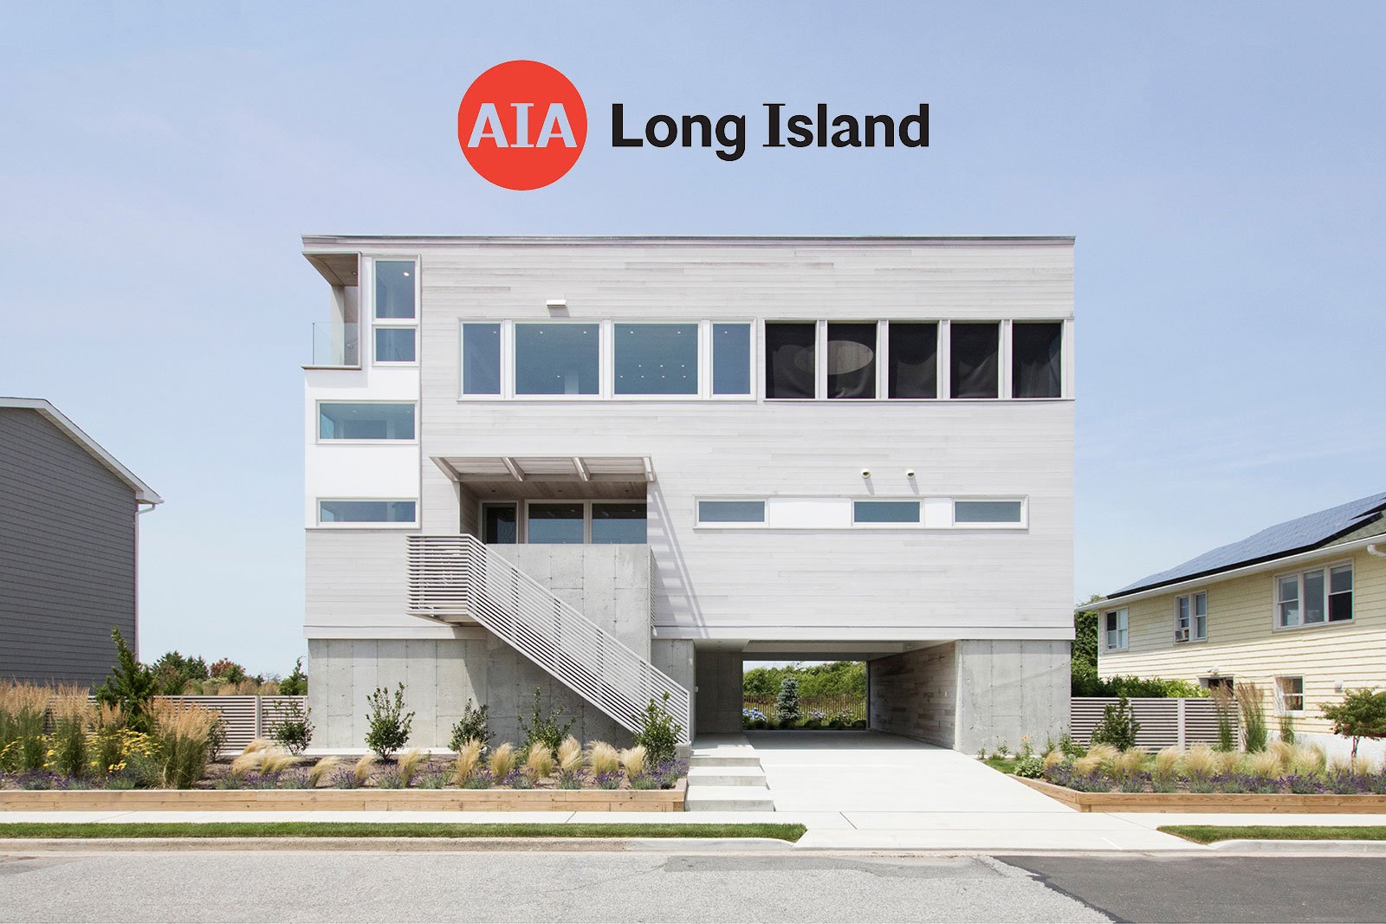
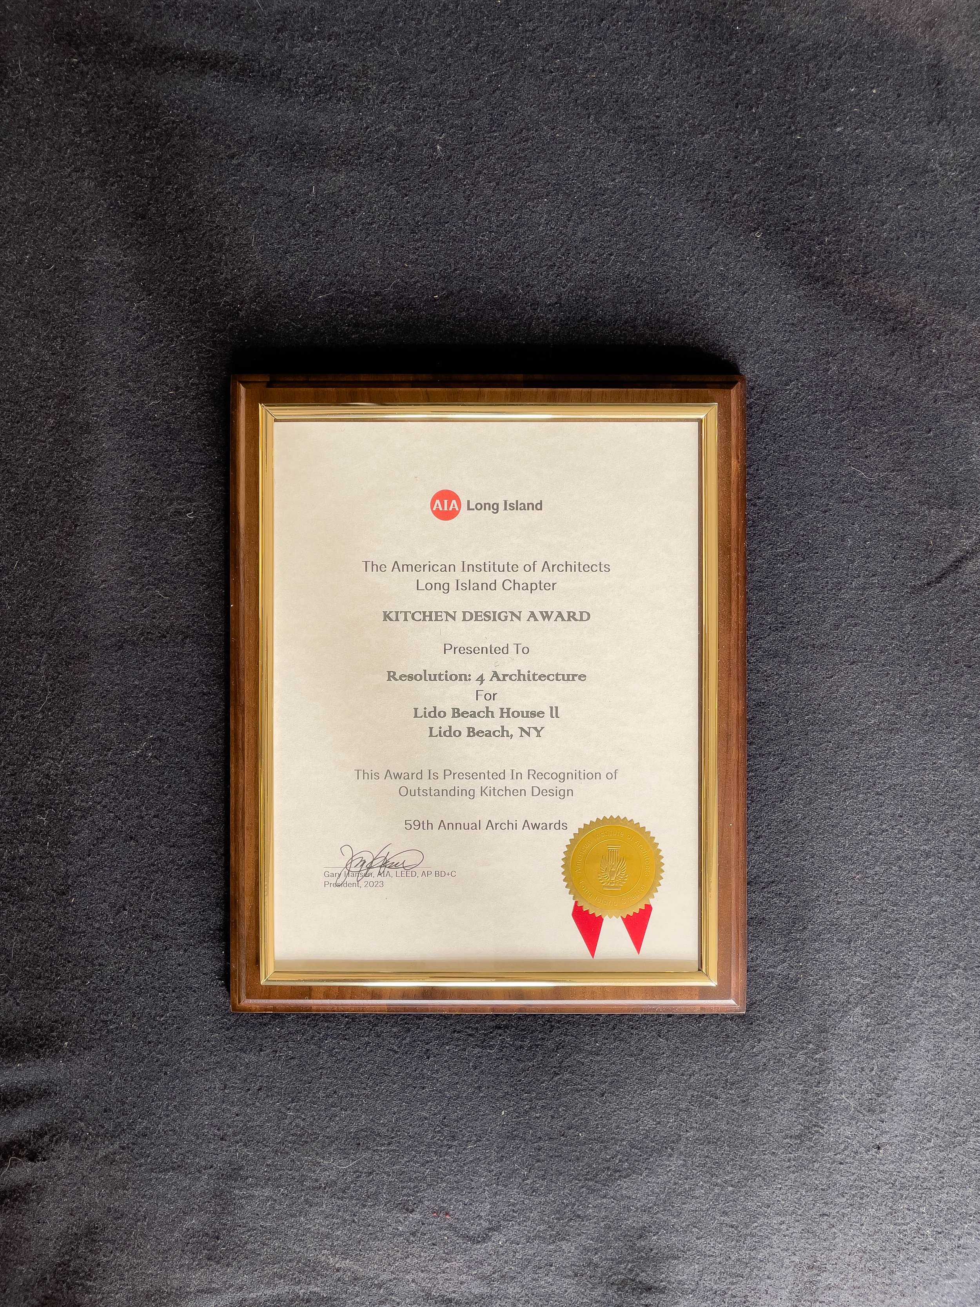
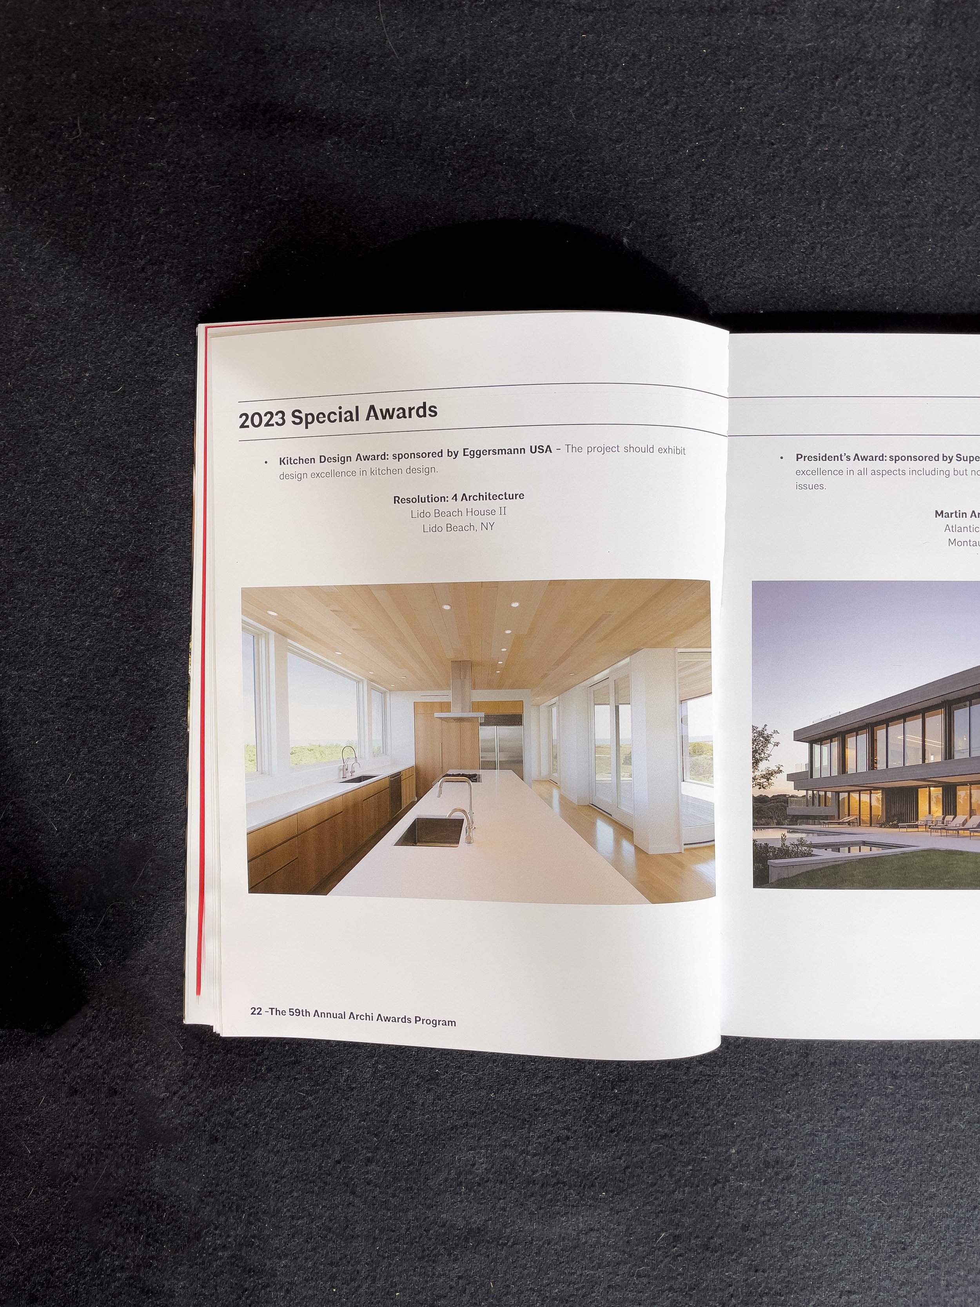
RES4’s MODERN MODULAR prefab Lido Beach House II wins AIA Long Island 2023 Archi Award for Kitchen Design.

Find out more about this project here: https://www.re4a.com/prefab#/lido-beach-house-ii/

BELMAR HOUSE - CONSTRUCTION UPDATE

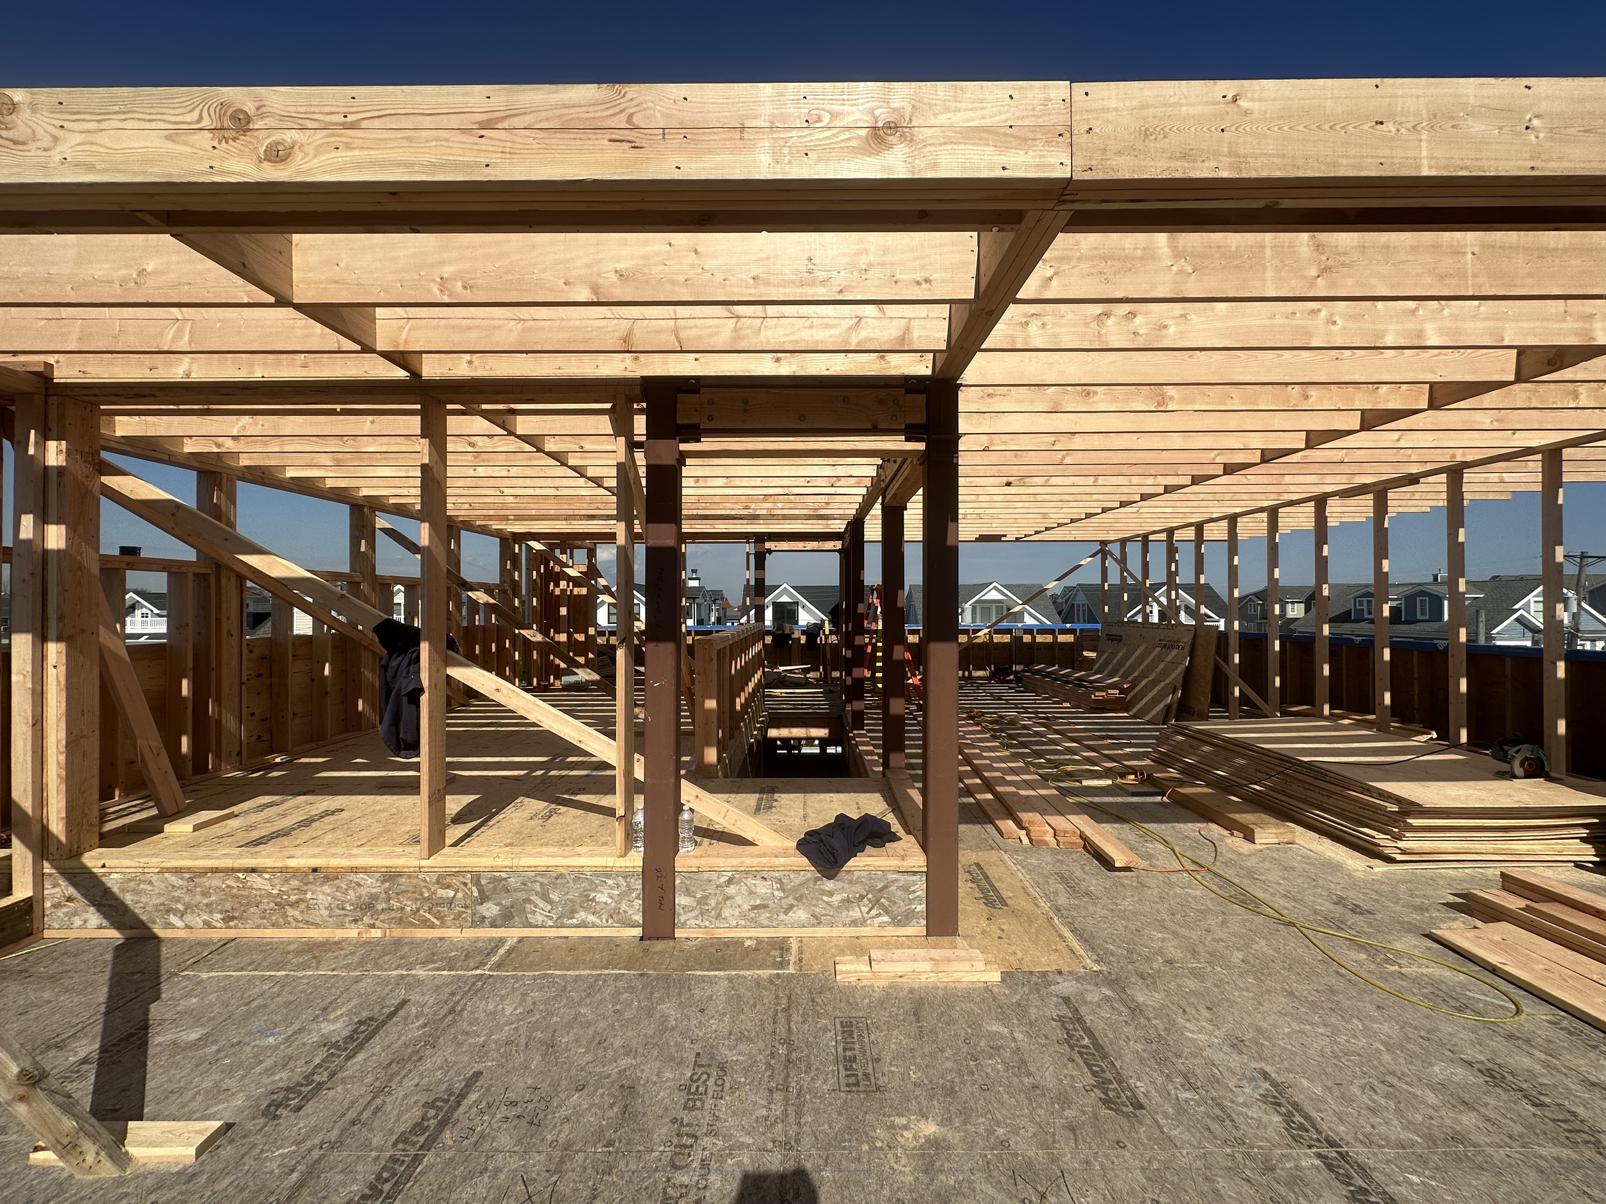
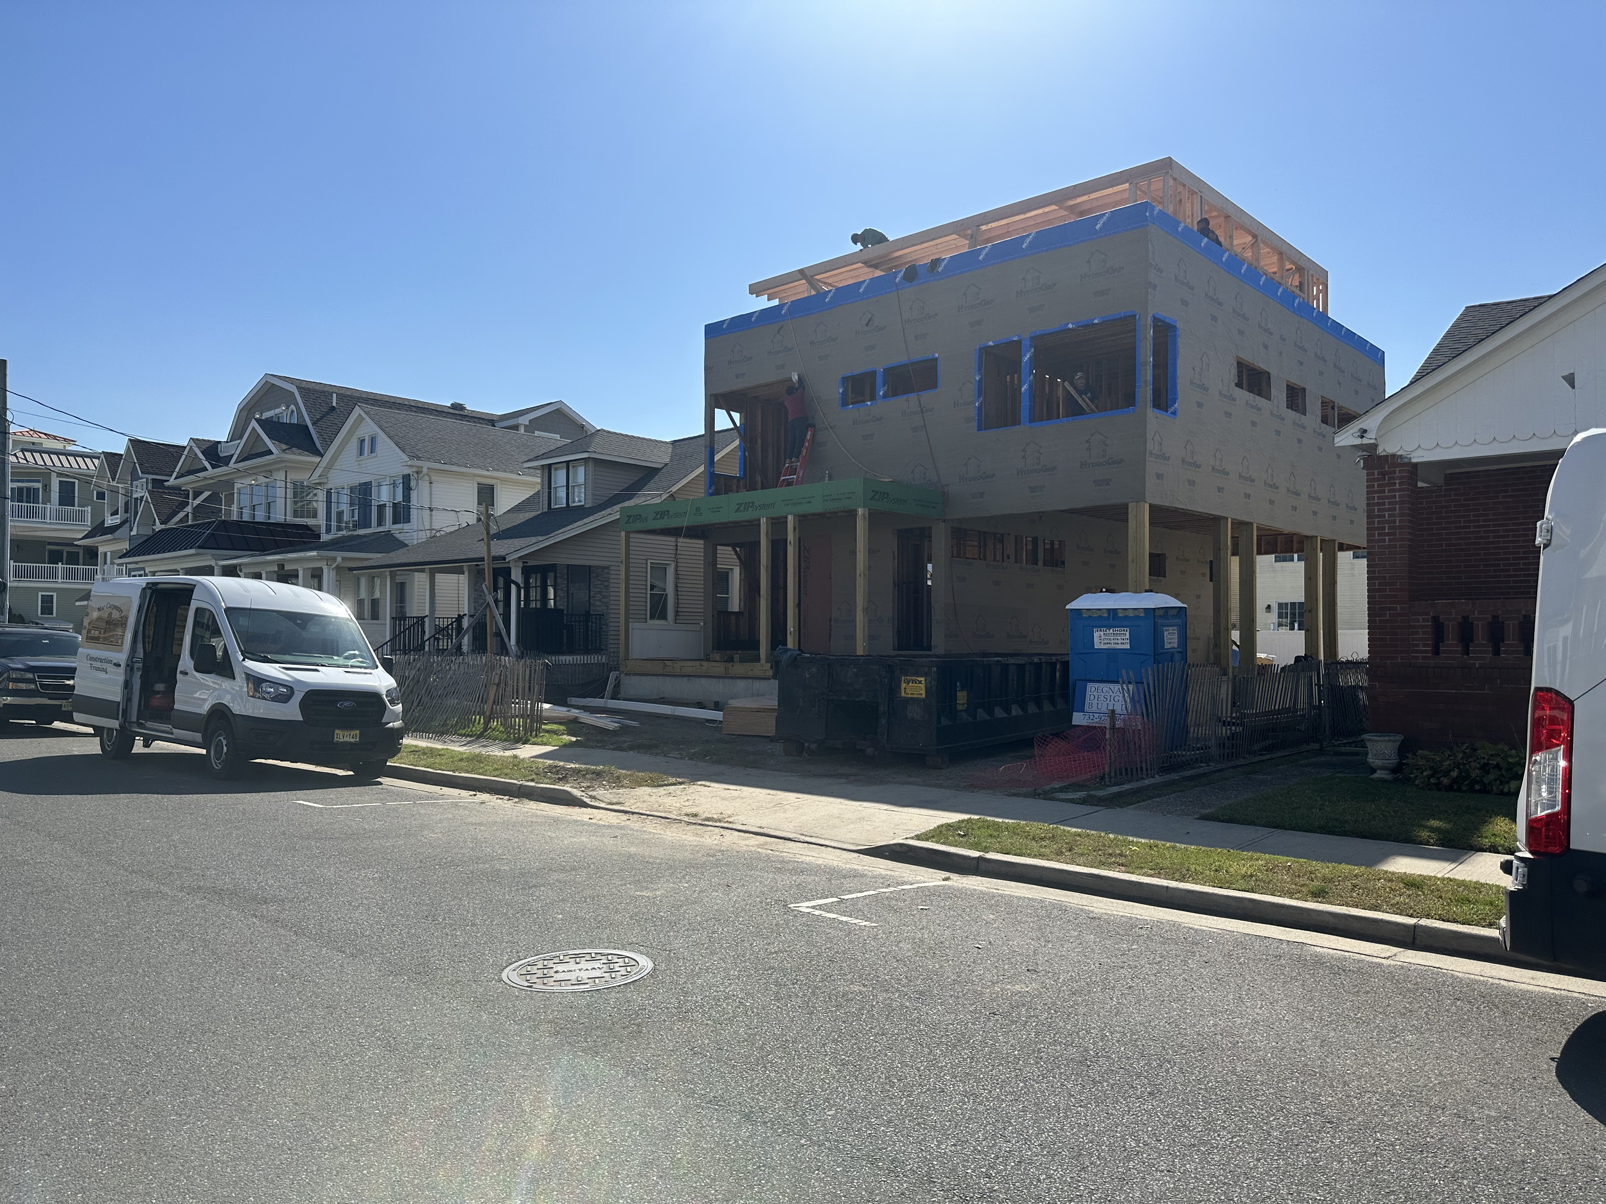
A recent site visit to our Belmar Beach House, scheduled for completion Spring 2024. Framing is up, and steel structure has been placed. Beautiful ocean view from the 3rd floor roof deck.

To see more: https://www.re4a.com/in-progress#/belmarresidence/

RES4 FEATURED IN THE OCTOBER 2023 HAMPTONS AND NEW YORK COTTAGES & GARDENS ISSUES

Joseph Tanney was interviewed about RES4’s modular prefab projects for the article “Cheaper, Faster, Smarter" in the magazine's Deeds & Don'ts section.

Access publication here: https://www.cottagesgardens.com/?magazine=hamptons-cottages-gardens

FENIMORE ROAD FEATURED IN LATEST ISSUE OF RESTLESS LIVING MAGAZINE

This project in Mamaroneck, NY is a full renovation and addition to a house originally designed by Kaneji Domoto, a disciple of Frank Lloyd Wright who was both an architecture and landscape architect.

Access publication here: https://restlessliving.com/shop/volume-185

See more of project here: https://www.re4a.com/featured#/fenimore-road-addition-renovation-featured/

ARCHDAILY PUBLISHES FENIMORE ROAD RENOVATION & ADDITION

This project in Mamaroneck, NY is a full renovation and addition to a house originally designed by Kaneji Domoto, a disciple of Frank Lloyd Wright who was both an architecture and landscape architect.

Read article here: https://www.archdaily.com/1003623/fenimore-road-addition-and-renovation-resolution-4-architecture

See more of project here: https://www.re4a.com/featured#/fenimore-road-addition-renovation-featured/

ARCHELLO FEATURES WHALERS RESIDENCE

This MODERN MODULAR prefab includes a wraparound pool overlooking the dunes in Amagansett.

Read article here: https://archello.com/project/whalers-residence

See more of project here: https://www.re4a.com/featured#/whalers-residence-featured/

20TH ANNIVERSARY OF DWELL HOME COMPETITION

Today, we celebrate a significant milestone in the story of RESOLUTION: 4 ARCHITECTURE.

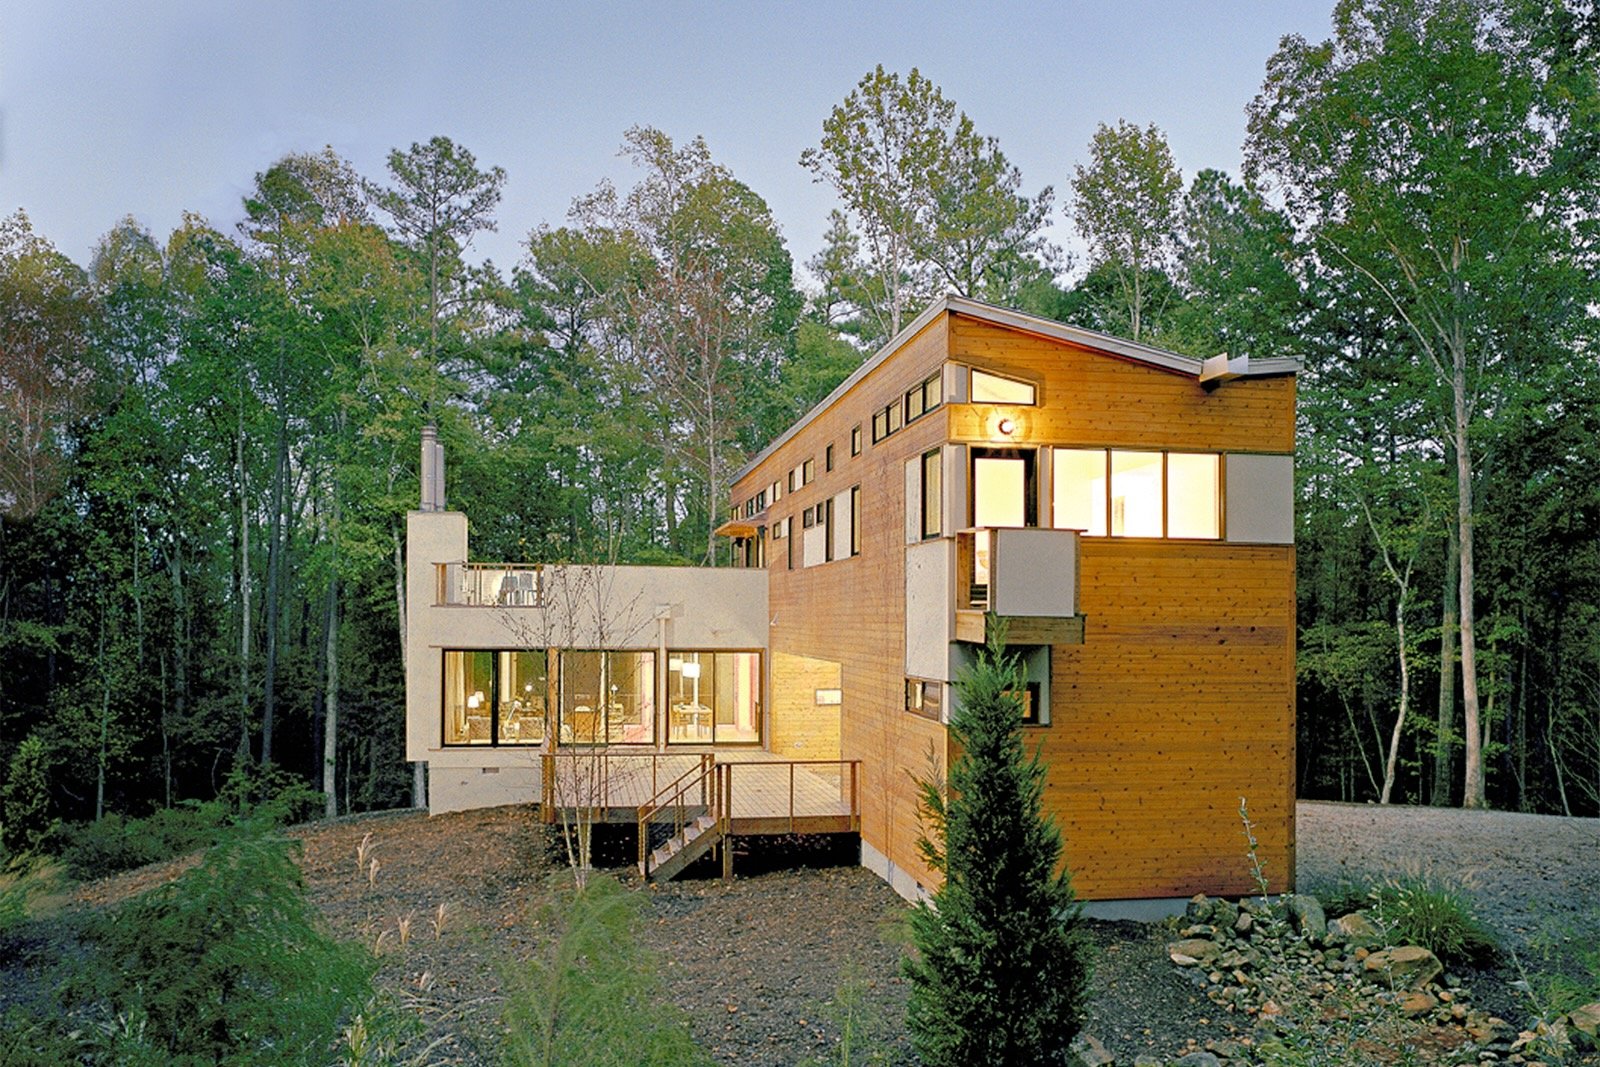
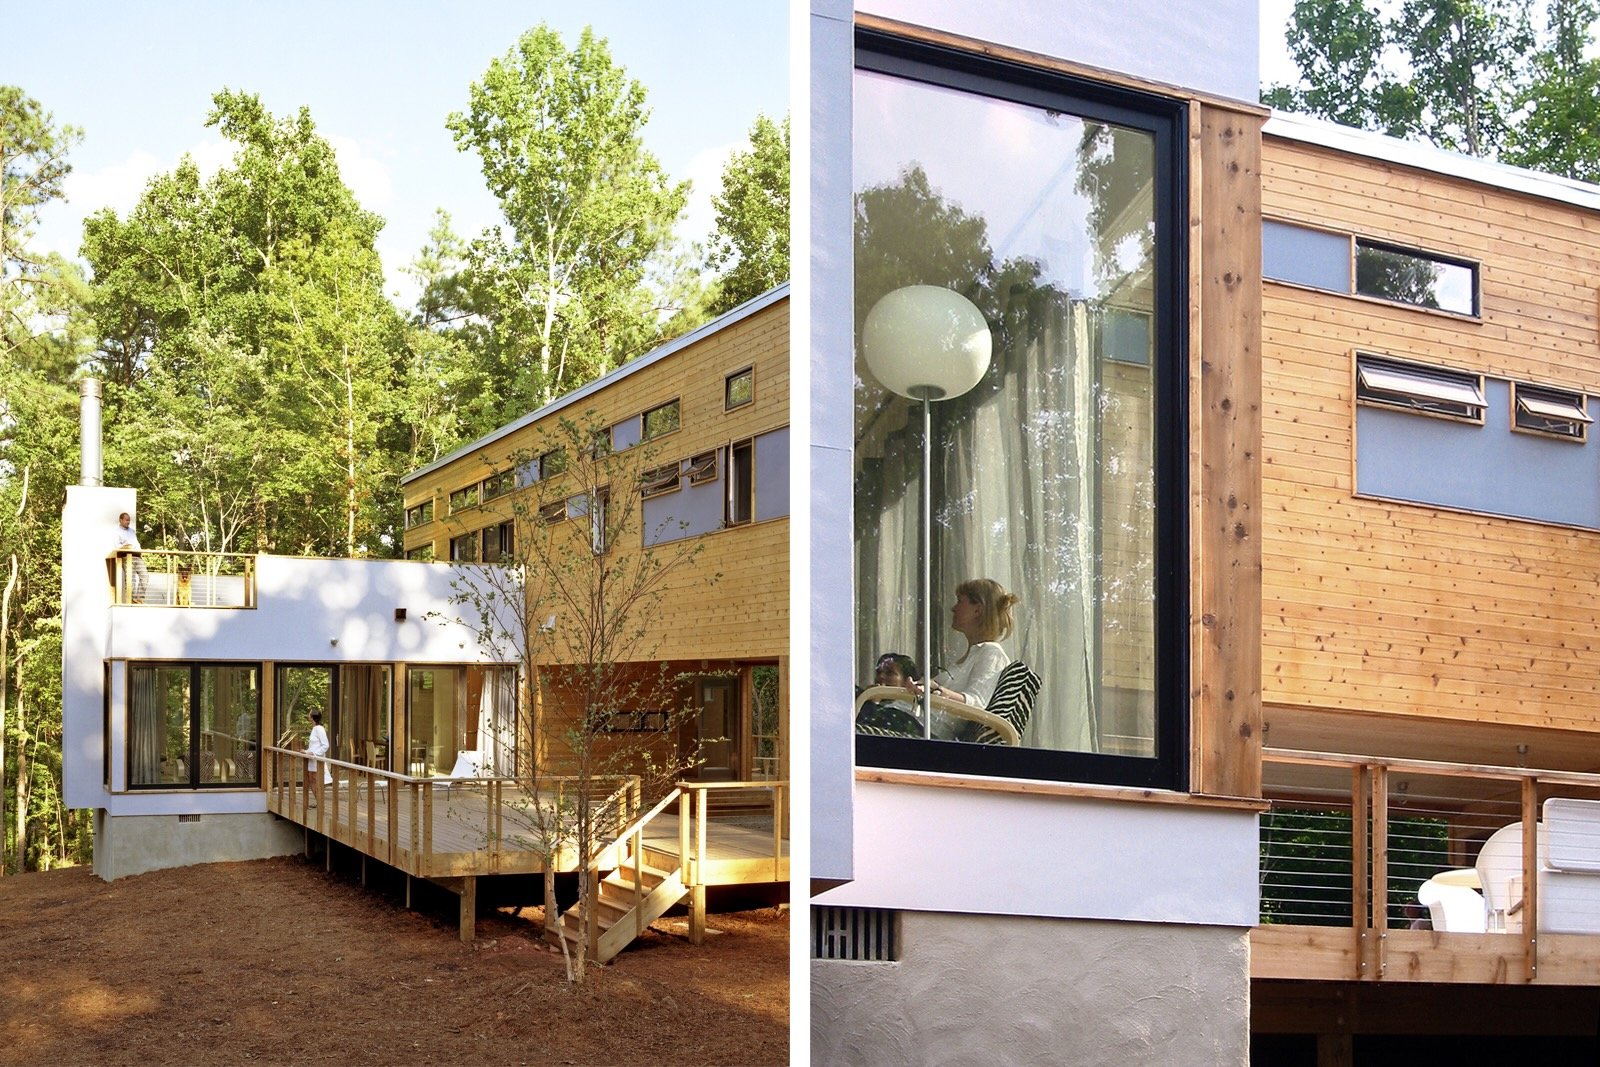
On this day, 20 years ago, both the New York Times and the Wall Street Journal highlighted our winning entry for the Dwell Home Design Invitational— a modular home with 2,400 square feet divided among five prefabricated modules—propelling RES4 into the spotlight.

The Dwell Home has become a precedent in demonstrating the opportunities of prefabricated building technology in terms of environmental factors, quality and efficiency of building, and the cost and speed of construction and design.

Considered the “Holy Grail” for modern prefab enthusiasts by the Wall Street Journal, the design and fabrication of the Dwell Home reignited enthusiasm for the promise of prefab in America and abroad.

Having designed over 120 prefab homes from Maine to Hawaii using modular, panelized, and hybrid methods of delivery, RESOLUTION: 4 ARCHITECTURE is considered one of the most prolific prefab architects practicing today, not only impacting advances within the profession, but also academic research into new methods of integrated design and prefabrication.

In the 2003 Wall Street journal article, Daniel Akst wrote, “They hope to have the house in place by early next year, but of course what they really hope is that this will be just the beginning.”

See more of the project here: https://www.re4a.com/prefab#/dwell-home/

GREAT OAK RESIDENCE - CONSTRUCTION UPDATE

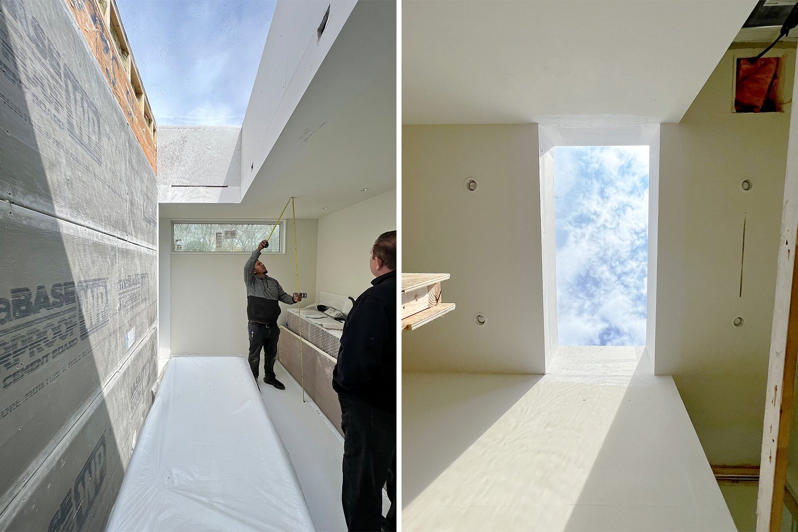
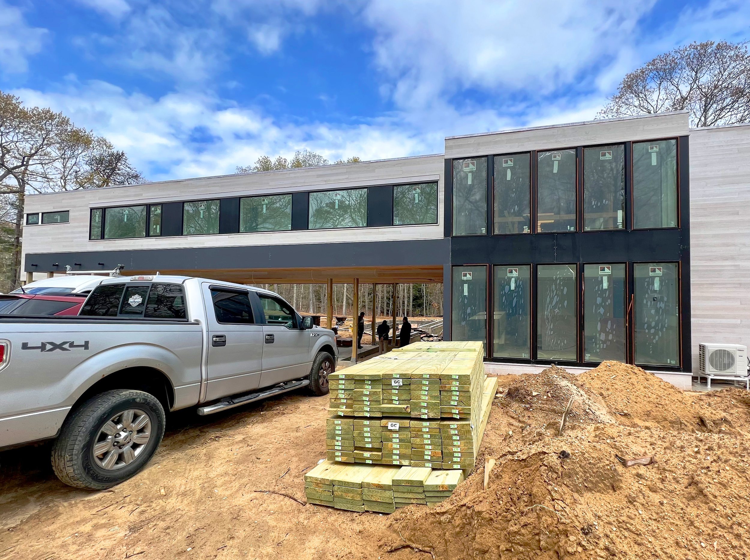
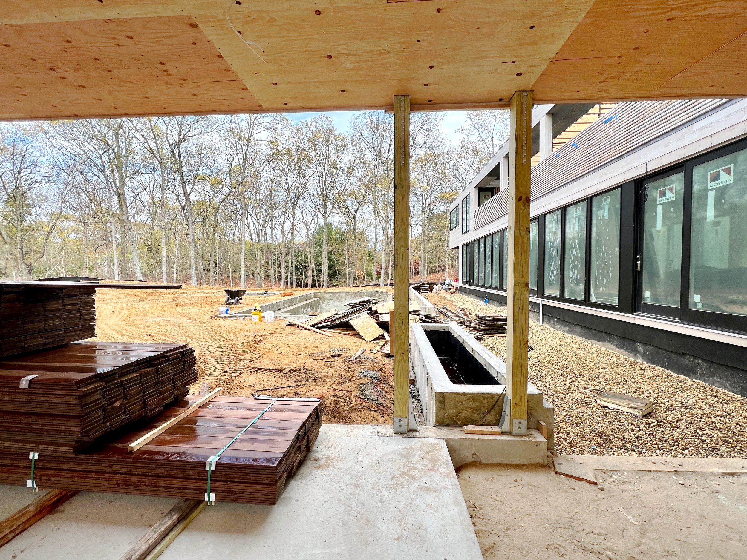
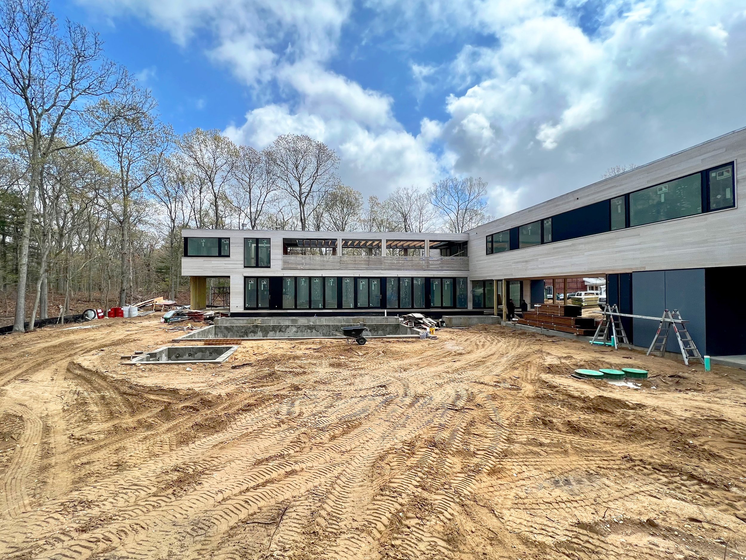
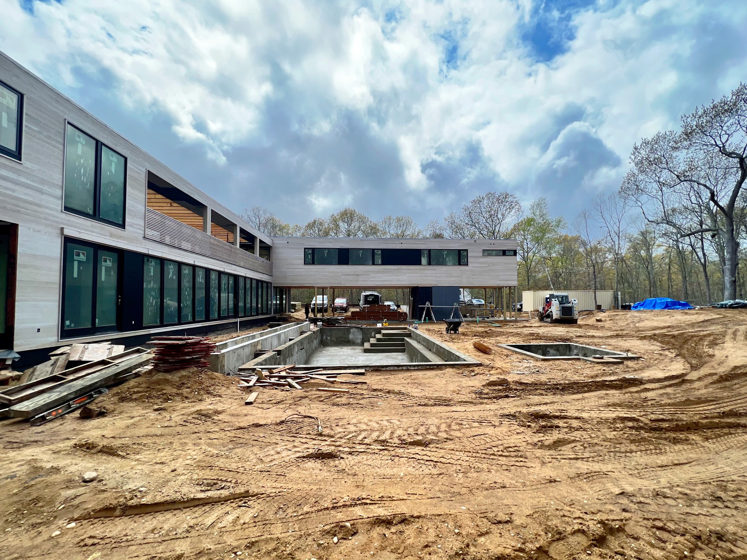
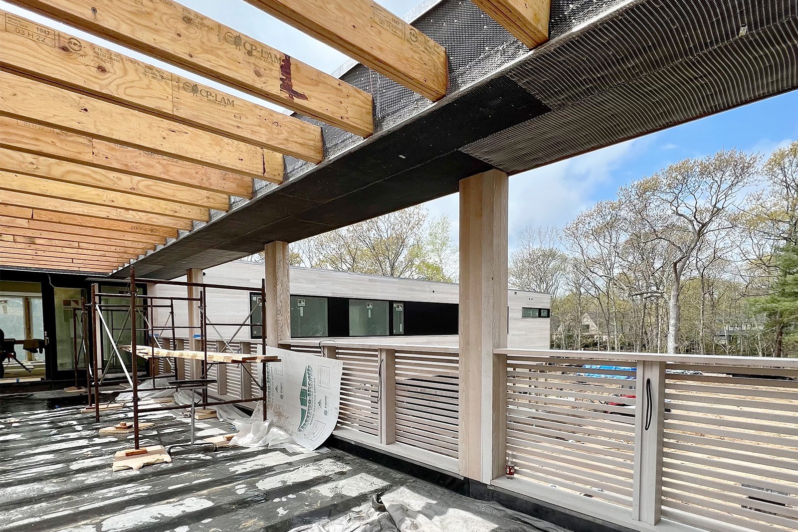
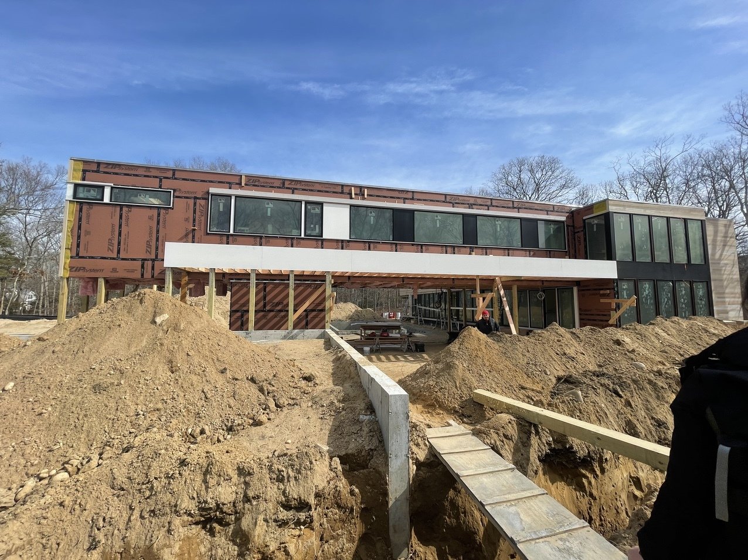
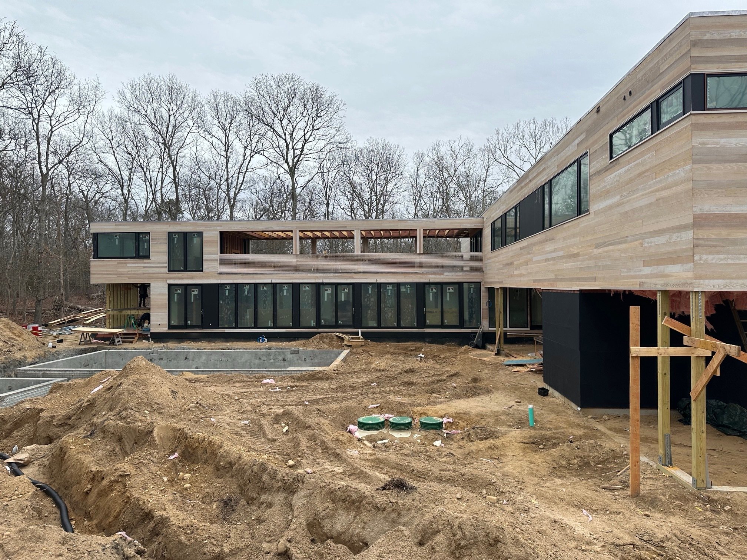
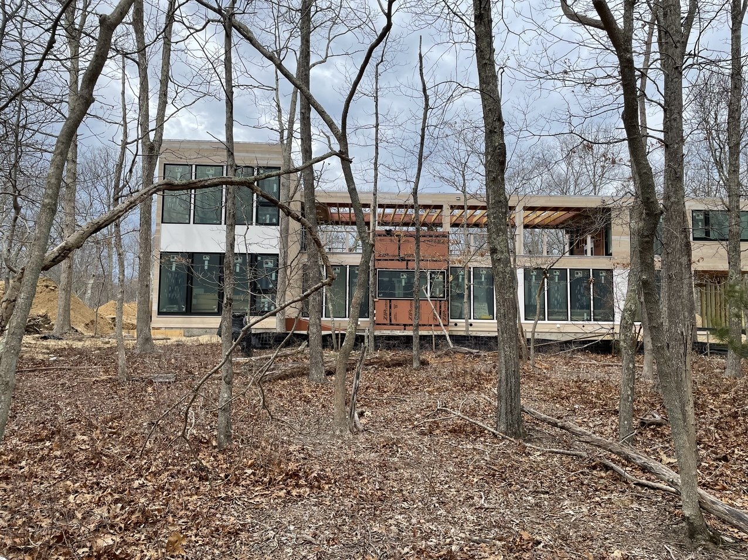
Photos from a recent site visit to this new Modern Modular project in East Hampton; construction will wrap up within the next few months. The pool’s been poured. Decks are being constructed this week; ipe decking was delivered while we were there. Stucco ceiling work will continue next week, which will have a big impact, lightening the covered spaces considerably. Custom stair fabrication is also in progress. We can’t wait to see those skylights in a finished space!

See more of the project here: https://www.re4a.com/in-progress#/great-oak-residence/

GREAT OAK RESIDENCE - CONSTRUCTION UPDATE

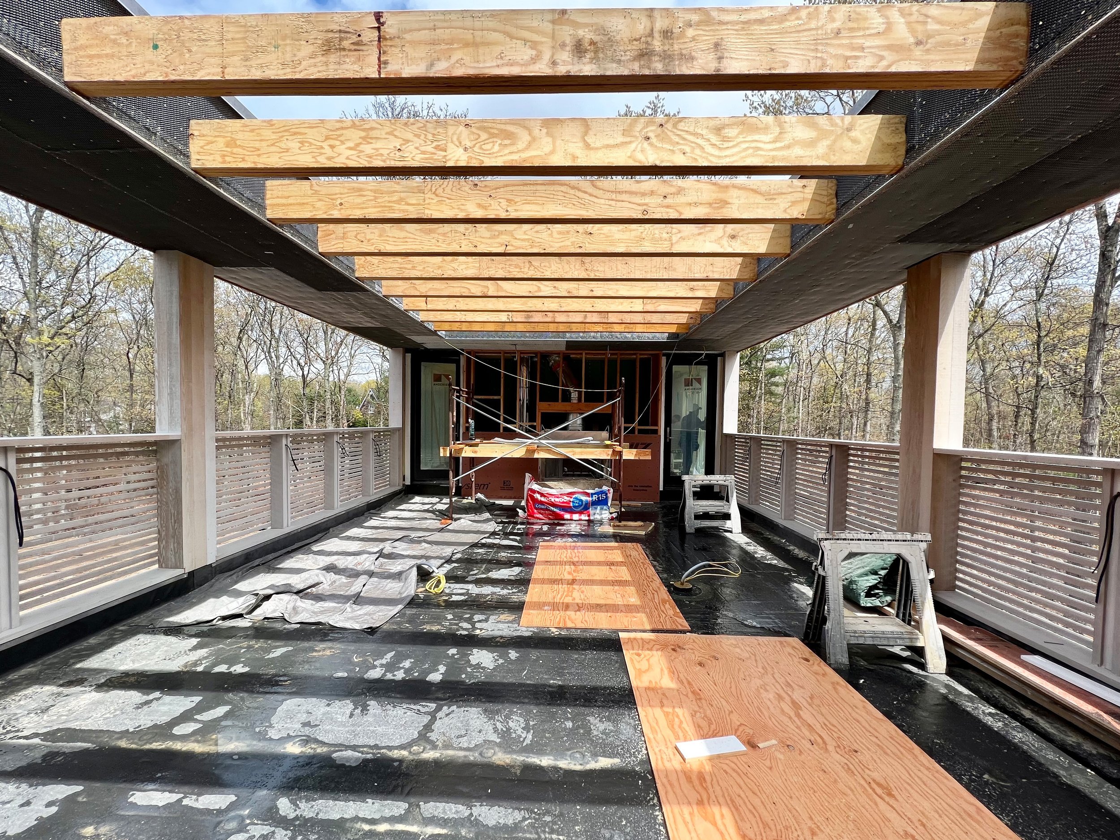
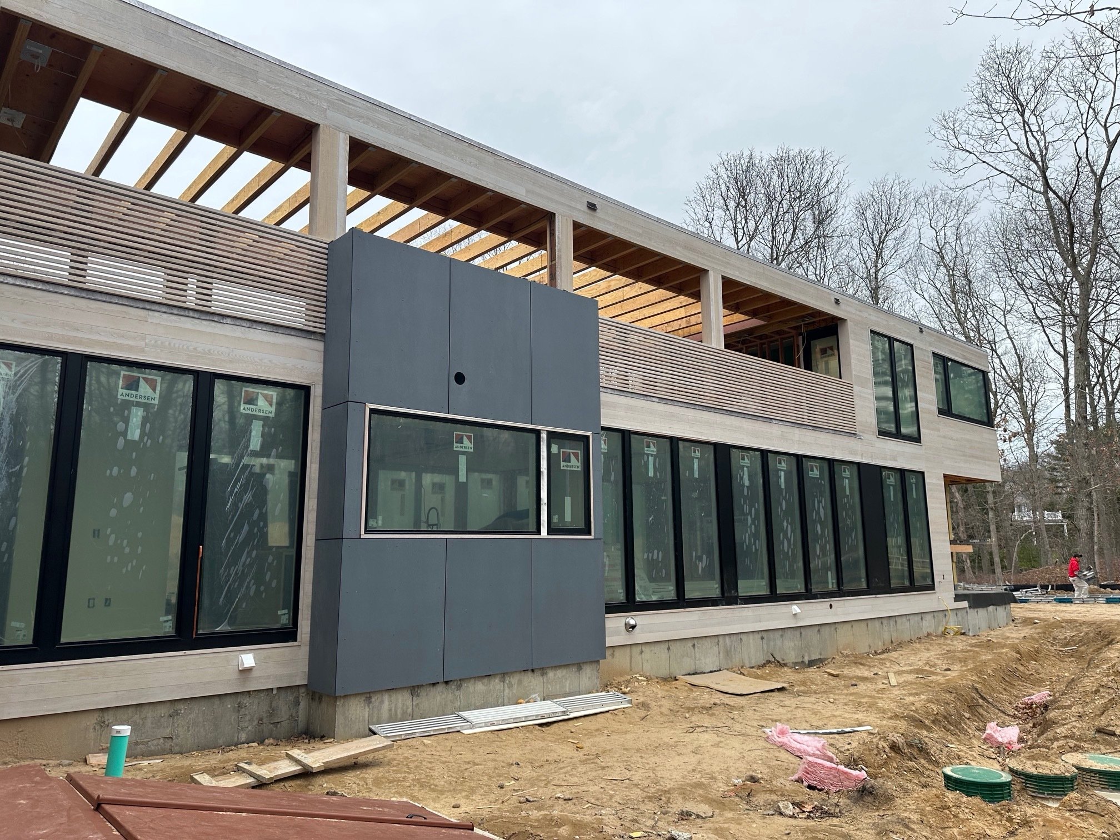
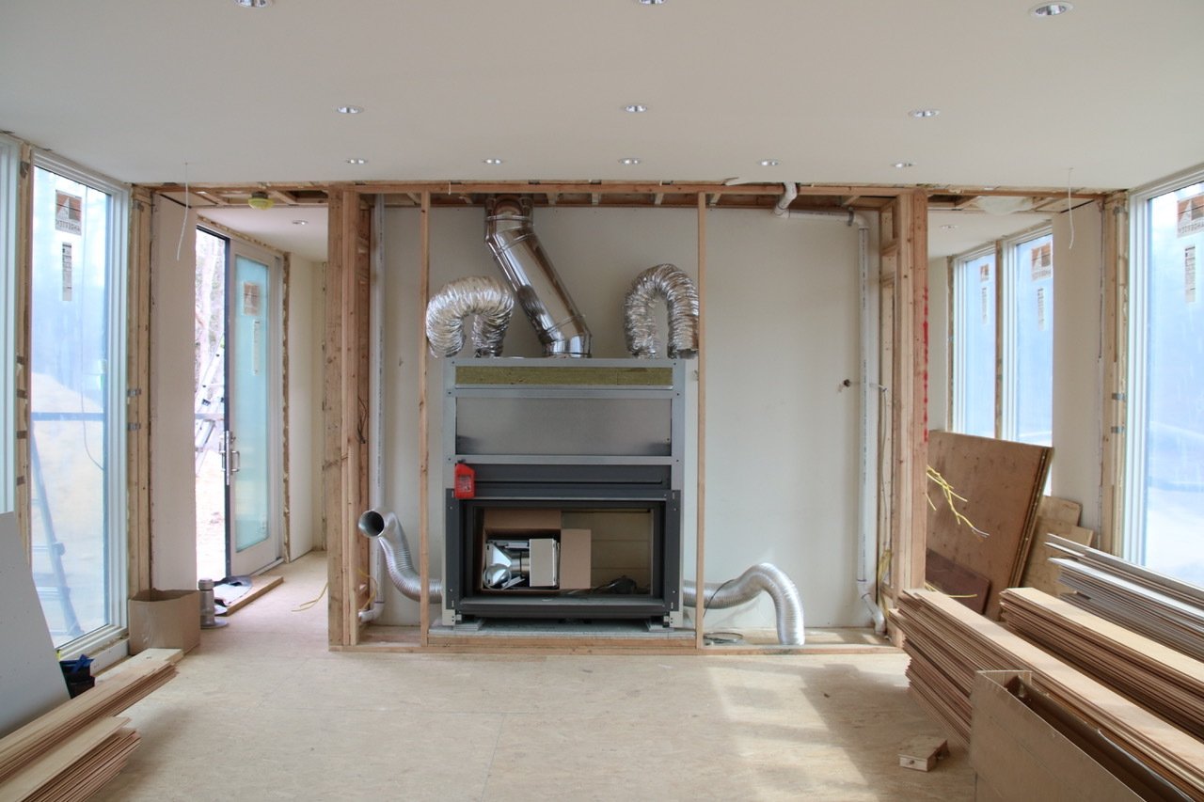
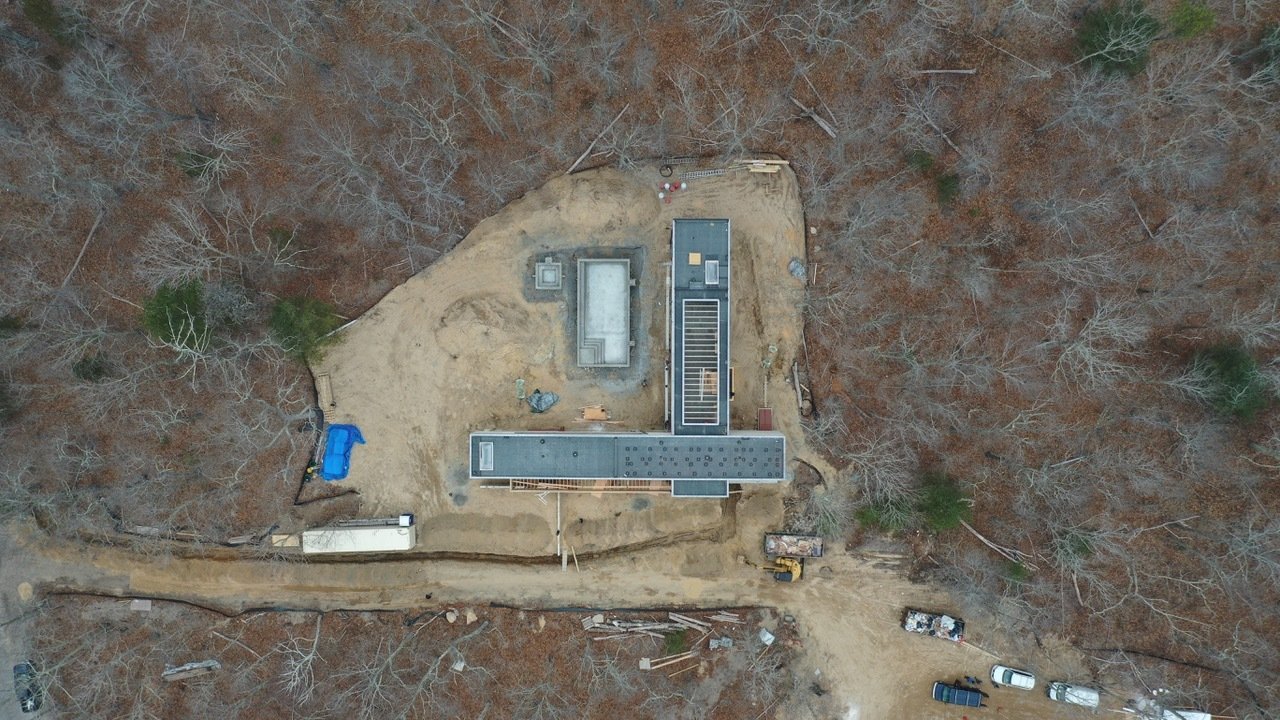
Photos from a recent site visit to this new Modern Modular project in East Hampton, slated for completion Summer 2023. Cedar siding was being installed. Trenching was in progress for water line installation. Pool and spa gunite was shot. Roof deck railings were installed. All three wood-burning fireplaces were installed.

See more of the project here: https://www.re4a.com/in-progress#/great-oak-residence/