
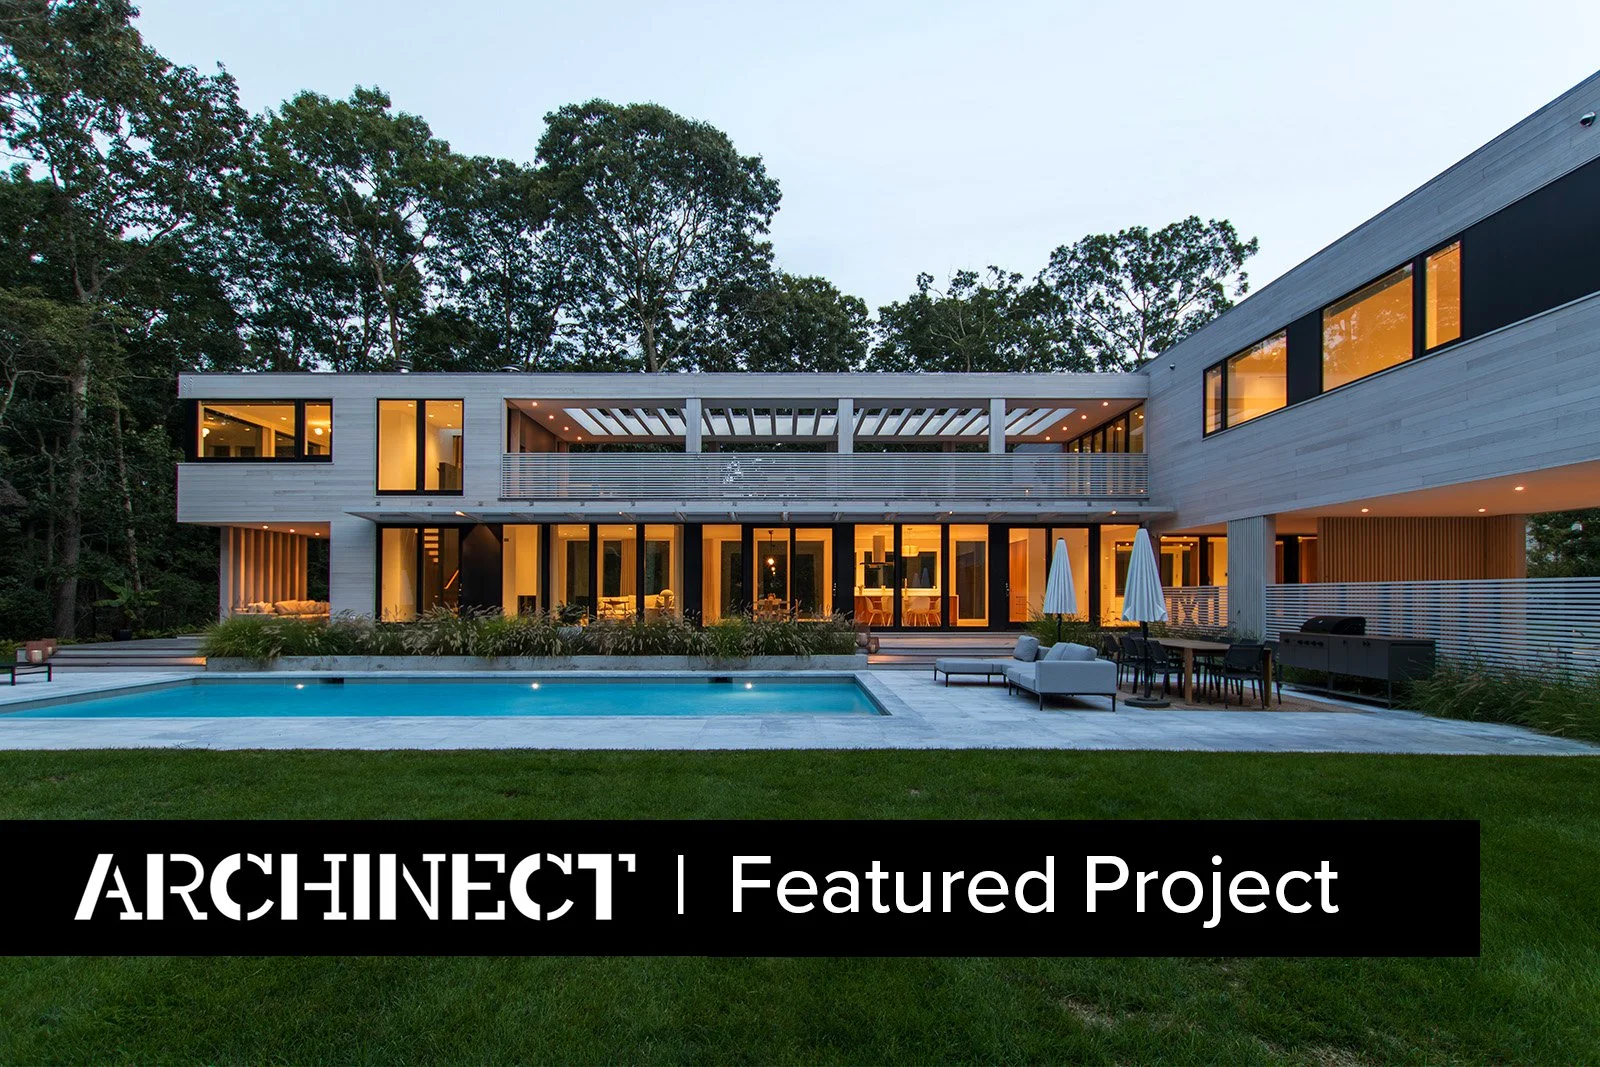
MODERN MODULAR NORTHWEST WOODS RESIDENCE IS FEATURED PROJECT ON ARCHINECT

Featured on Archinect: Northwest Woods Residence.

https://archinect.com/firms/project/1649/modern-modular-northwest-woods-residence/150543278

Located in the Northwest Woods of East Hampton, this MODERN MODULAR home was designed as a series of indoor and outdoor living spaces organized around privacy, light, and seasonal living.

Built as 10 prefabricated modules and set on site in two days, the project explores how modular construction can support highly custom residential architecture at the high end of the market.

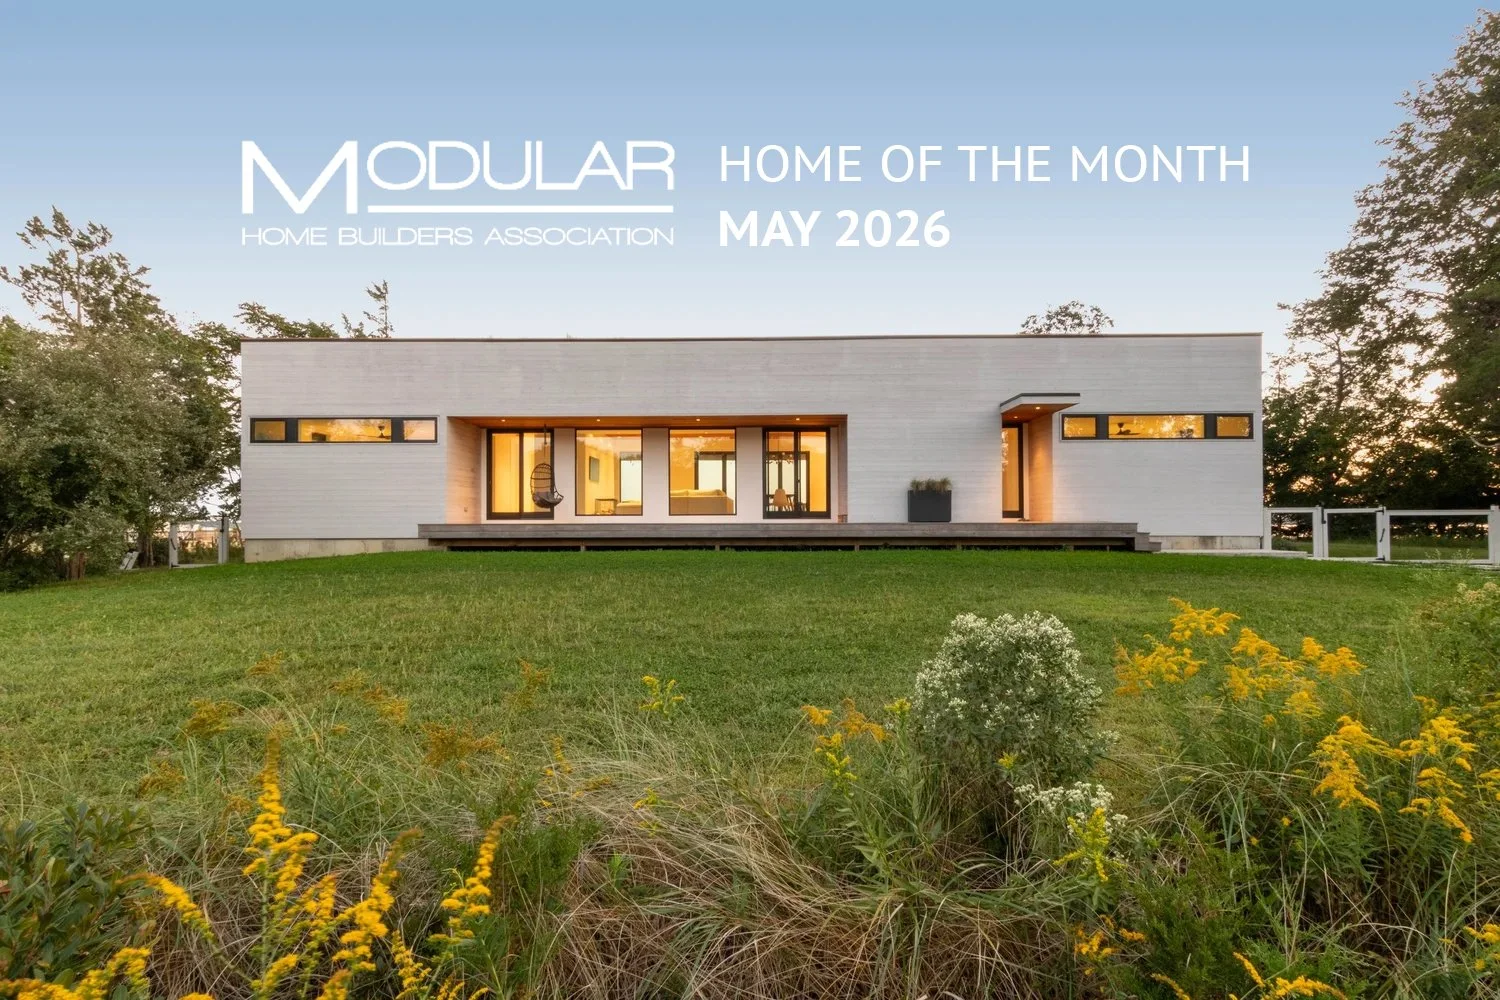
RIVERHEAD HOUSE LISTED A MODULAR HOME BUILDERS ASSOCIATION MAY 2026 HOME OF THE MONTH

Our MODERN MODULAR Riverhead House on Long Island, completed with Signature Building Systems and Teresi Construction, was awarded the May 2026 Home of the Month by the Modular Home Builders Association.

Article Link: https://www.modularhome.org/home-of-the-month-may-2026/

Project Page: https://www.re4a.com/featured#/riverhead-house-2/

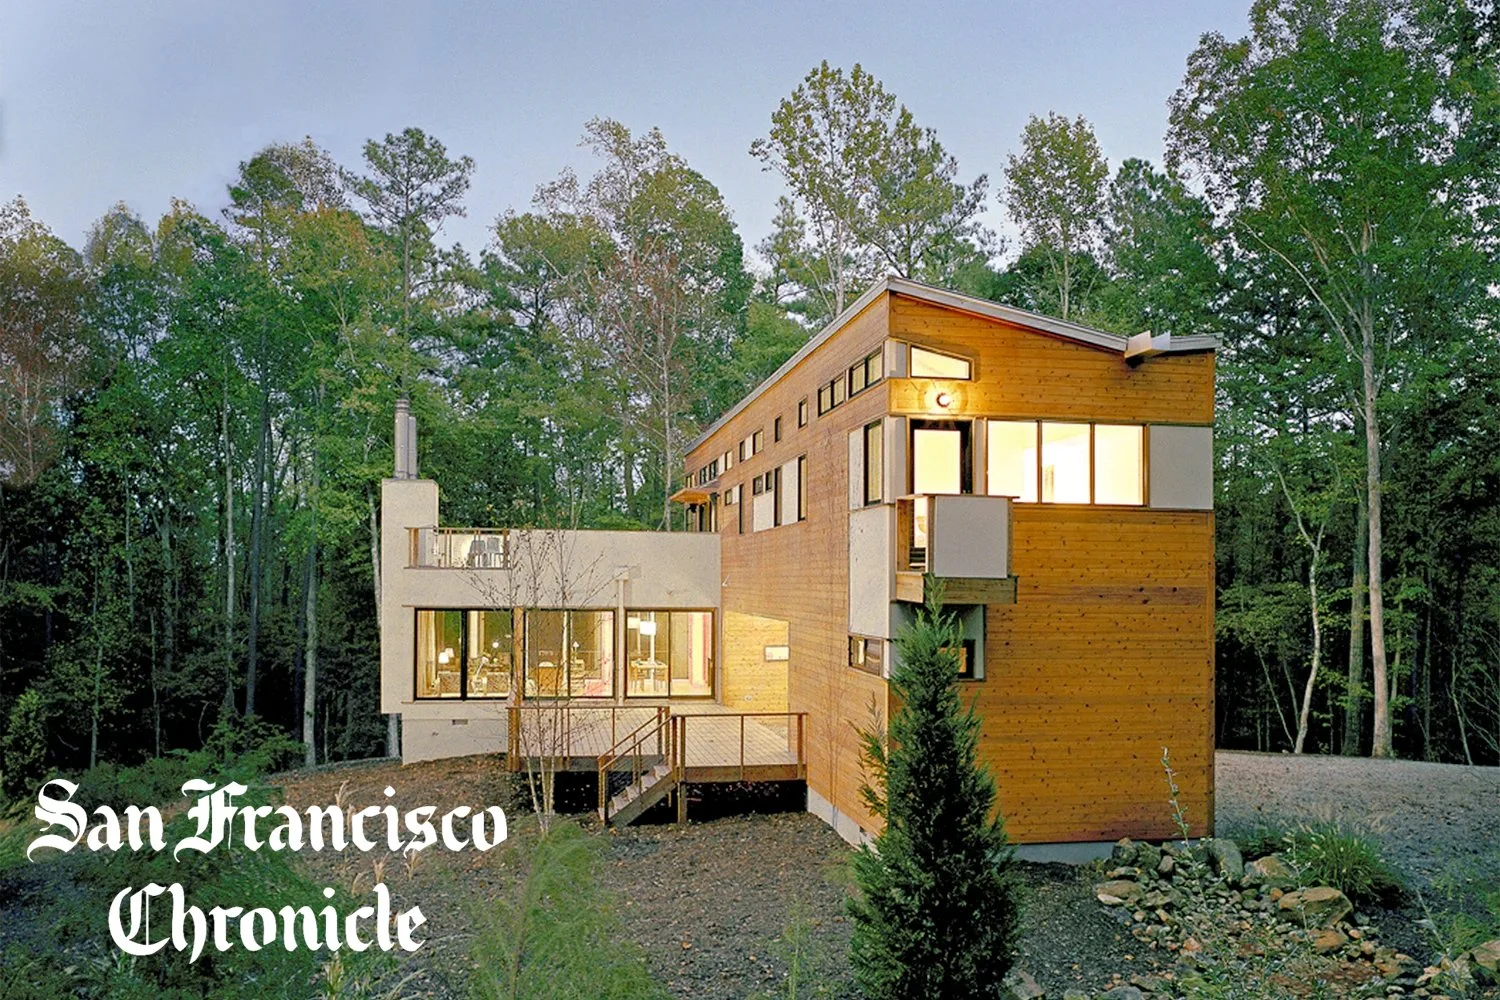
RES4's DWELL HOME NOTED IN SAN FRANCISCO CHRONICLE

In a recent opinion piece, “An innovative type of housing has stalled in California for decades. Is it finally ready to break through?”, in the San Francisco Chronicle, Allison Arieff recalls how RES4’s entry won the 2003 Dwell Magazine “competition to design a modern, affordable home for what seemed then like an affordable price of $200,000. The winning home, designed by Resolution: 4 Architecture, felt anything but standardized, given its light-filled interiors, large open living space and cozy private ones. The architects beautifully integrated the home with its wooded site with what [we] call ‘modules of use,’ essentially building blocks that can be reconfigured in an endless number of ways….”

Article Link: https://www.sfchronicle.com/opinion/article/prefab-housing-building-california-22220458.php

Project Link: https://www.re4a.com/prefab#/dwell-home/

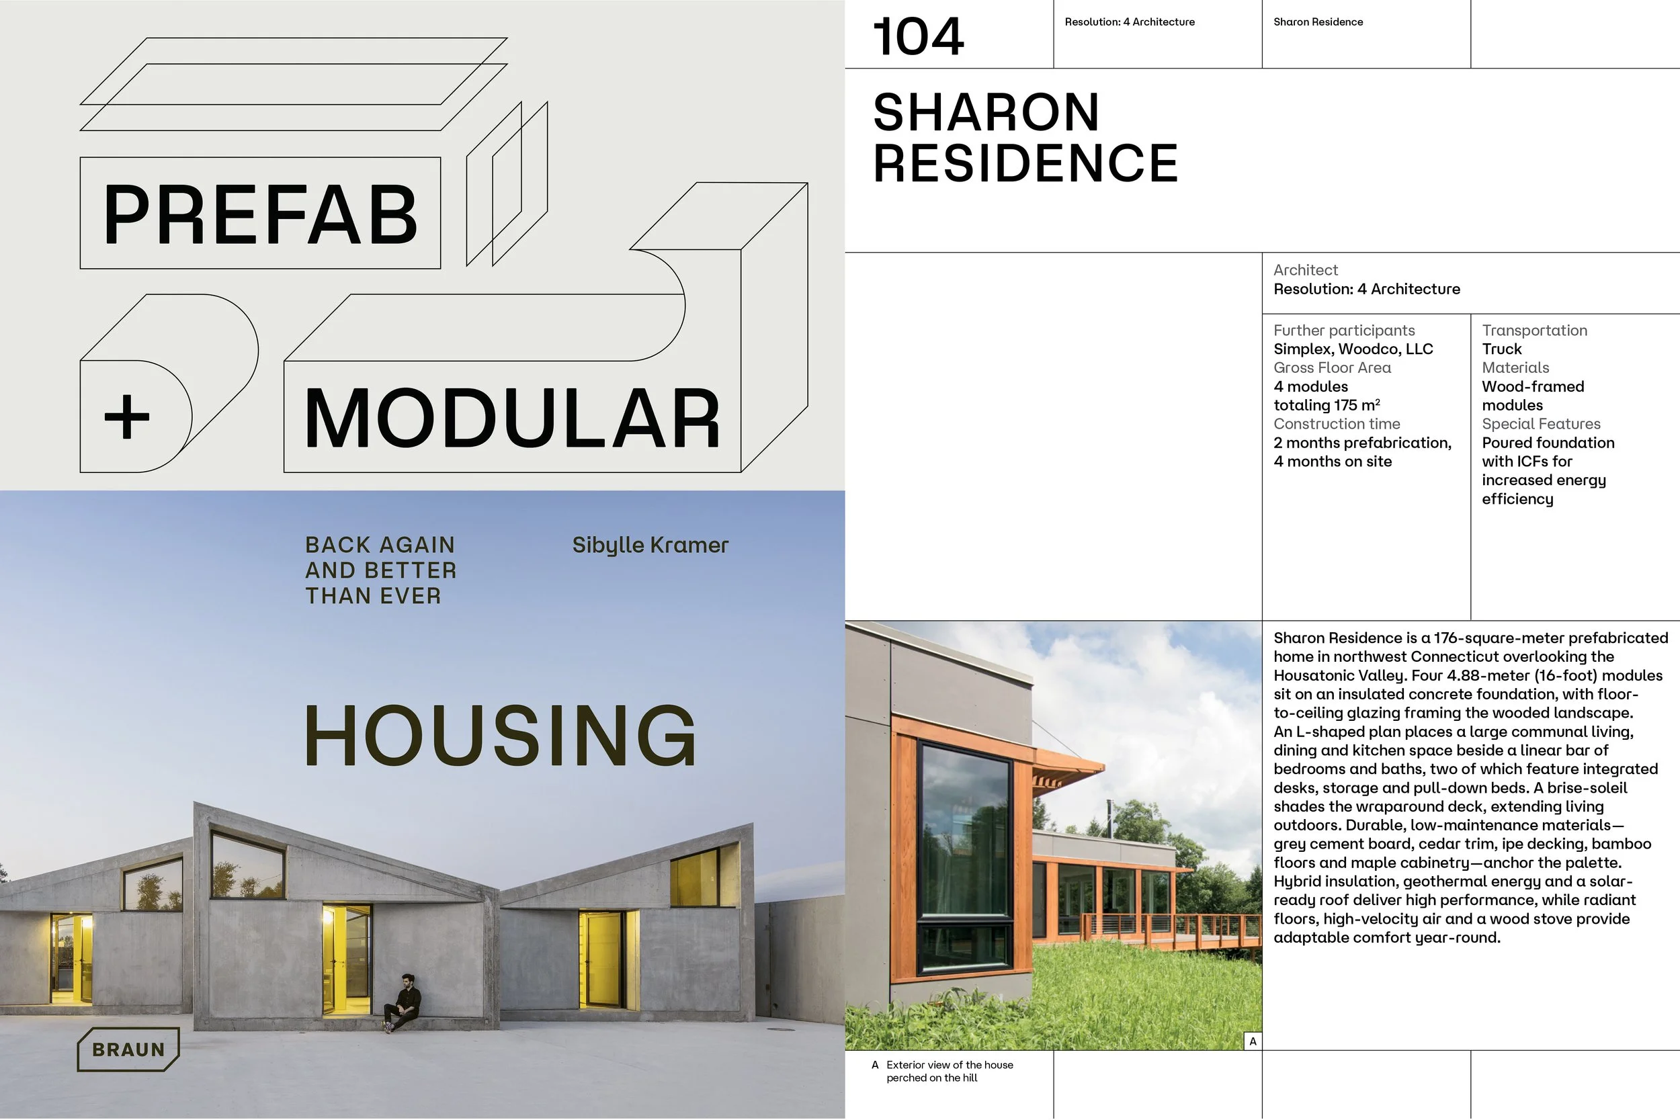
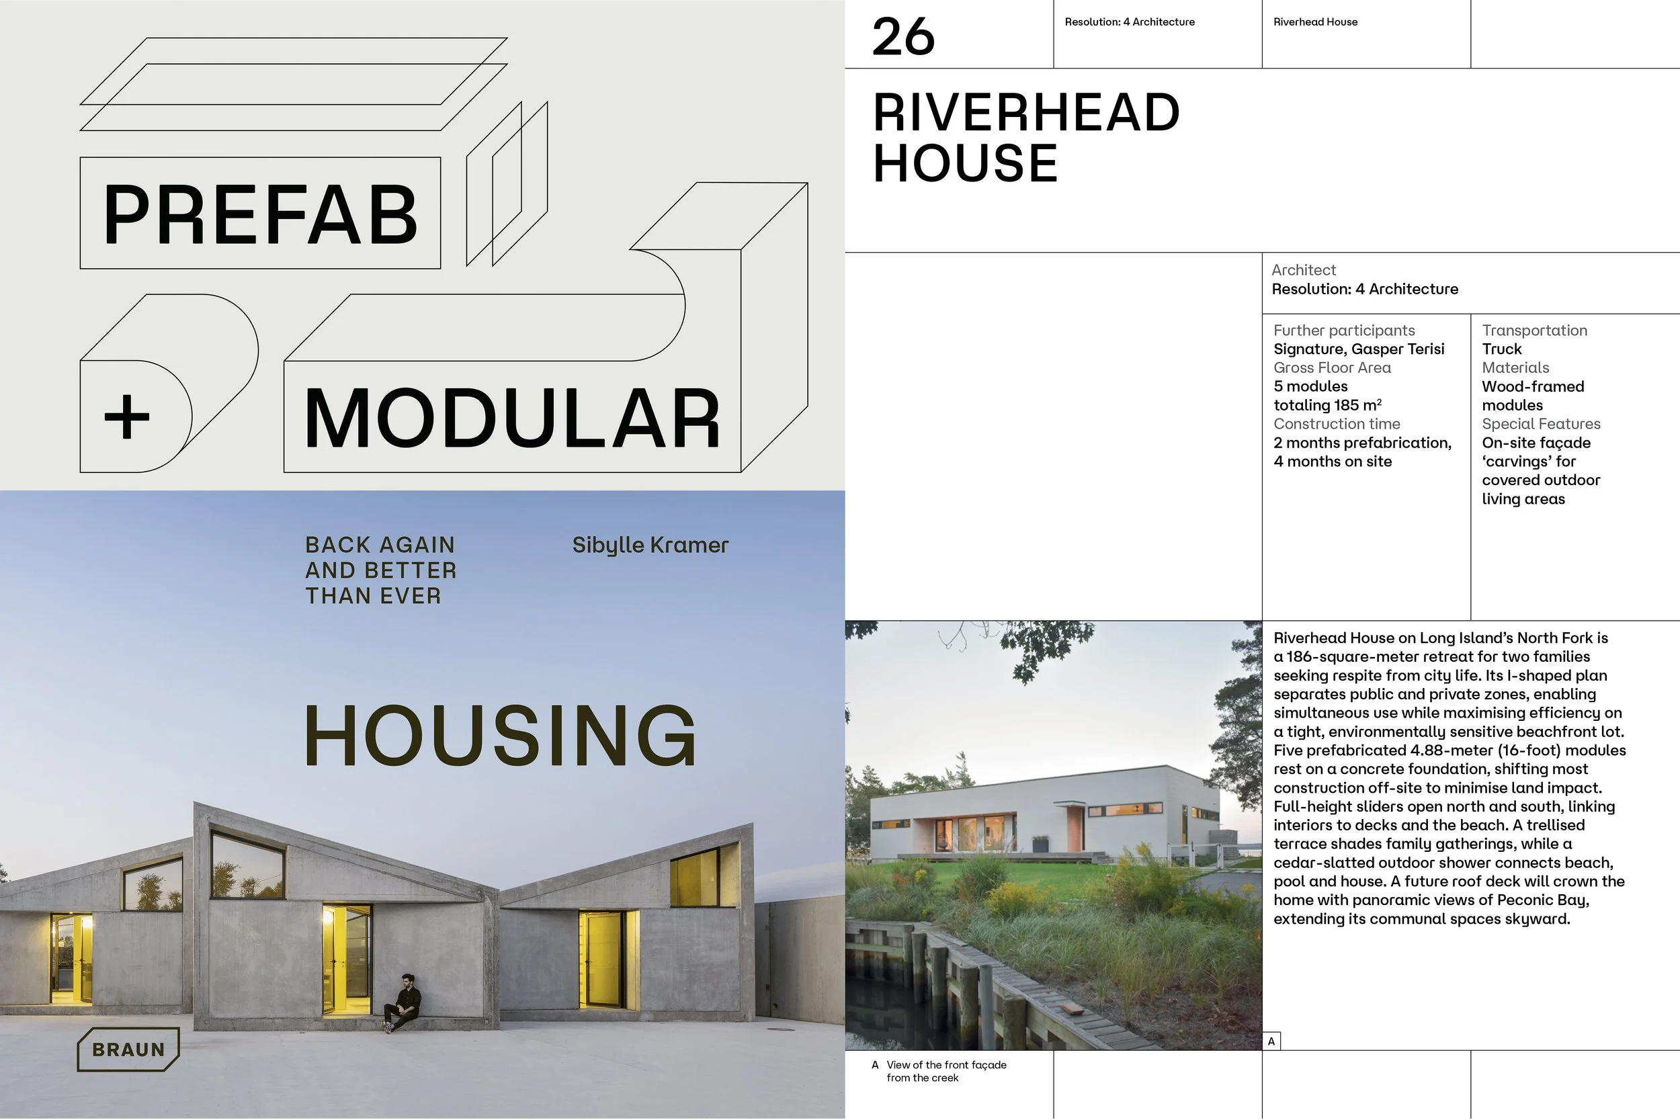
THREE RECENT MODERN MODULAR PROJECTS FEATURED IN RECENT BRAUN PUBLISHING PUBLICATION

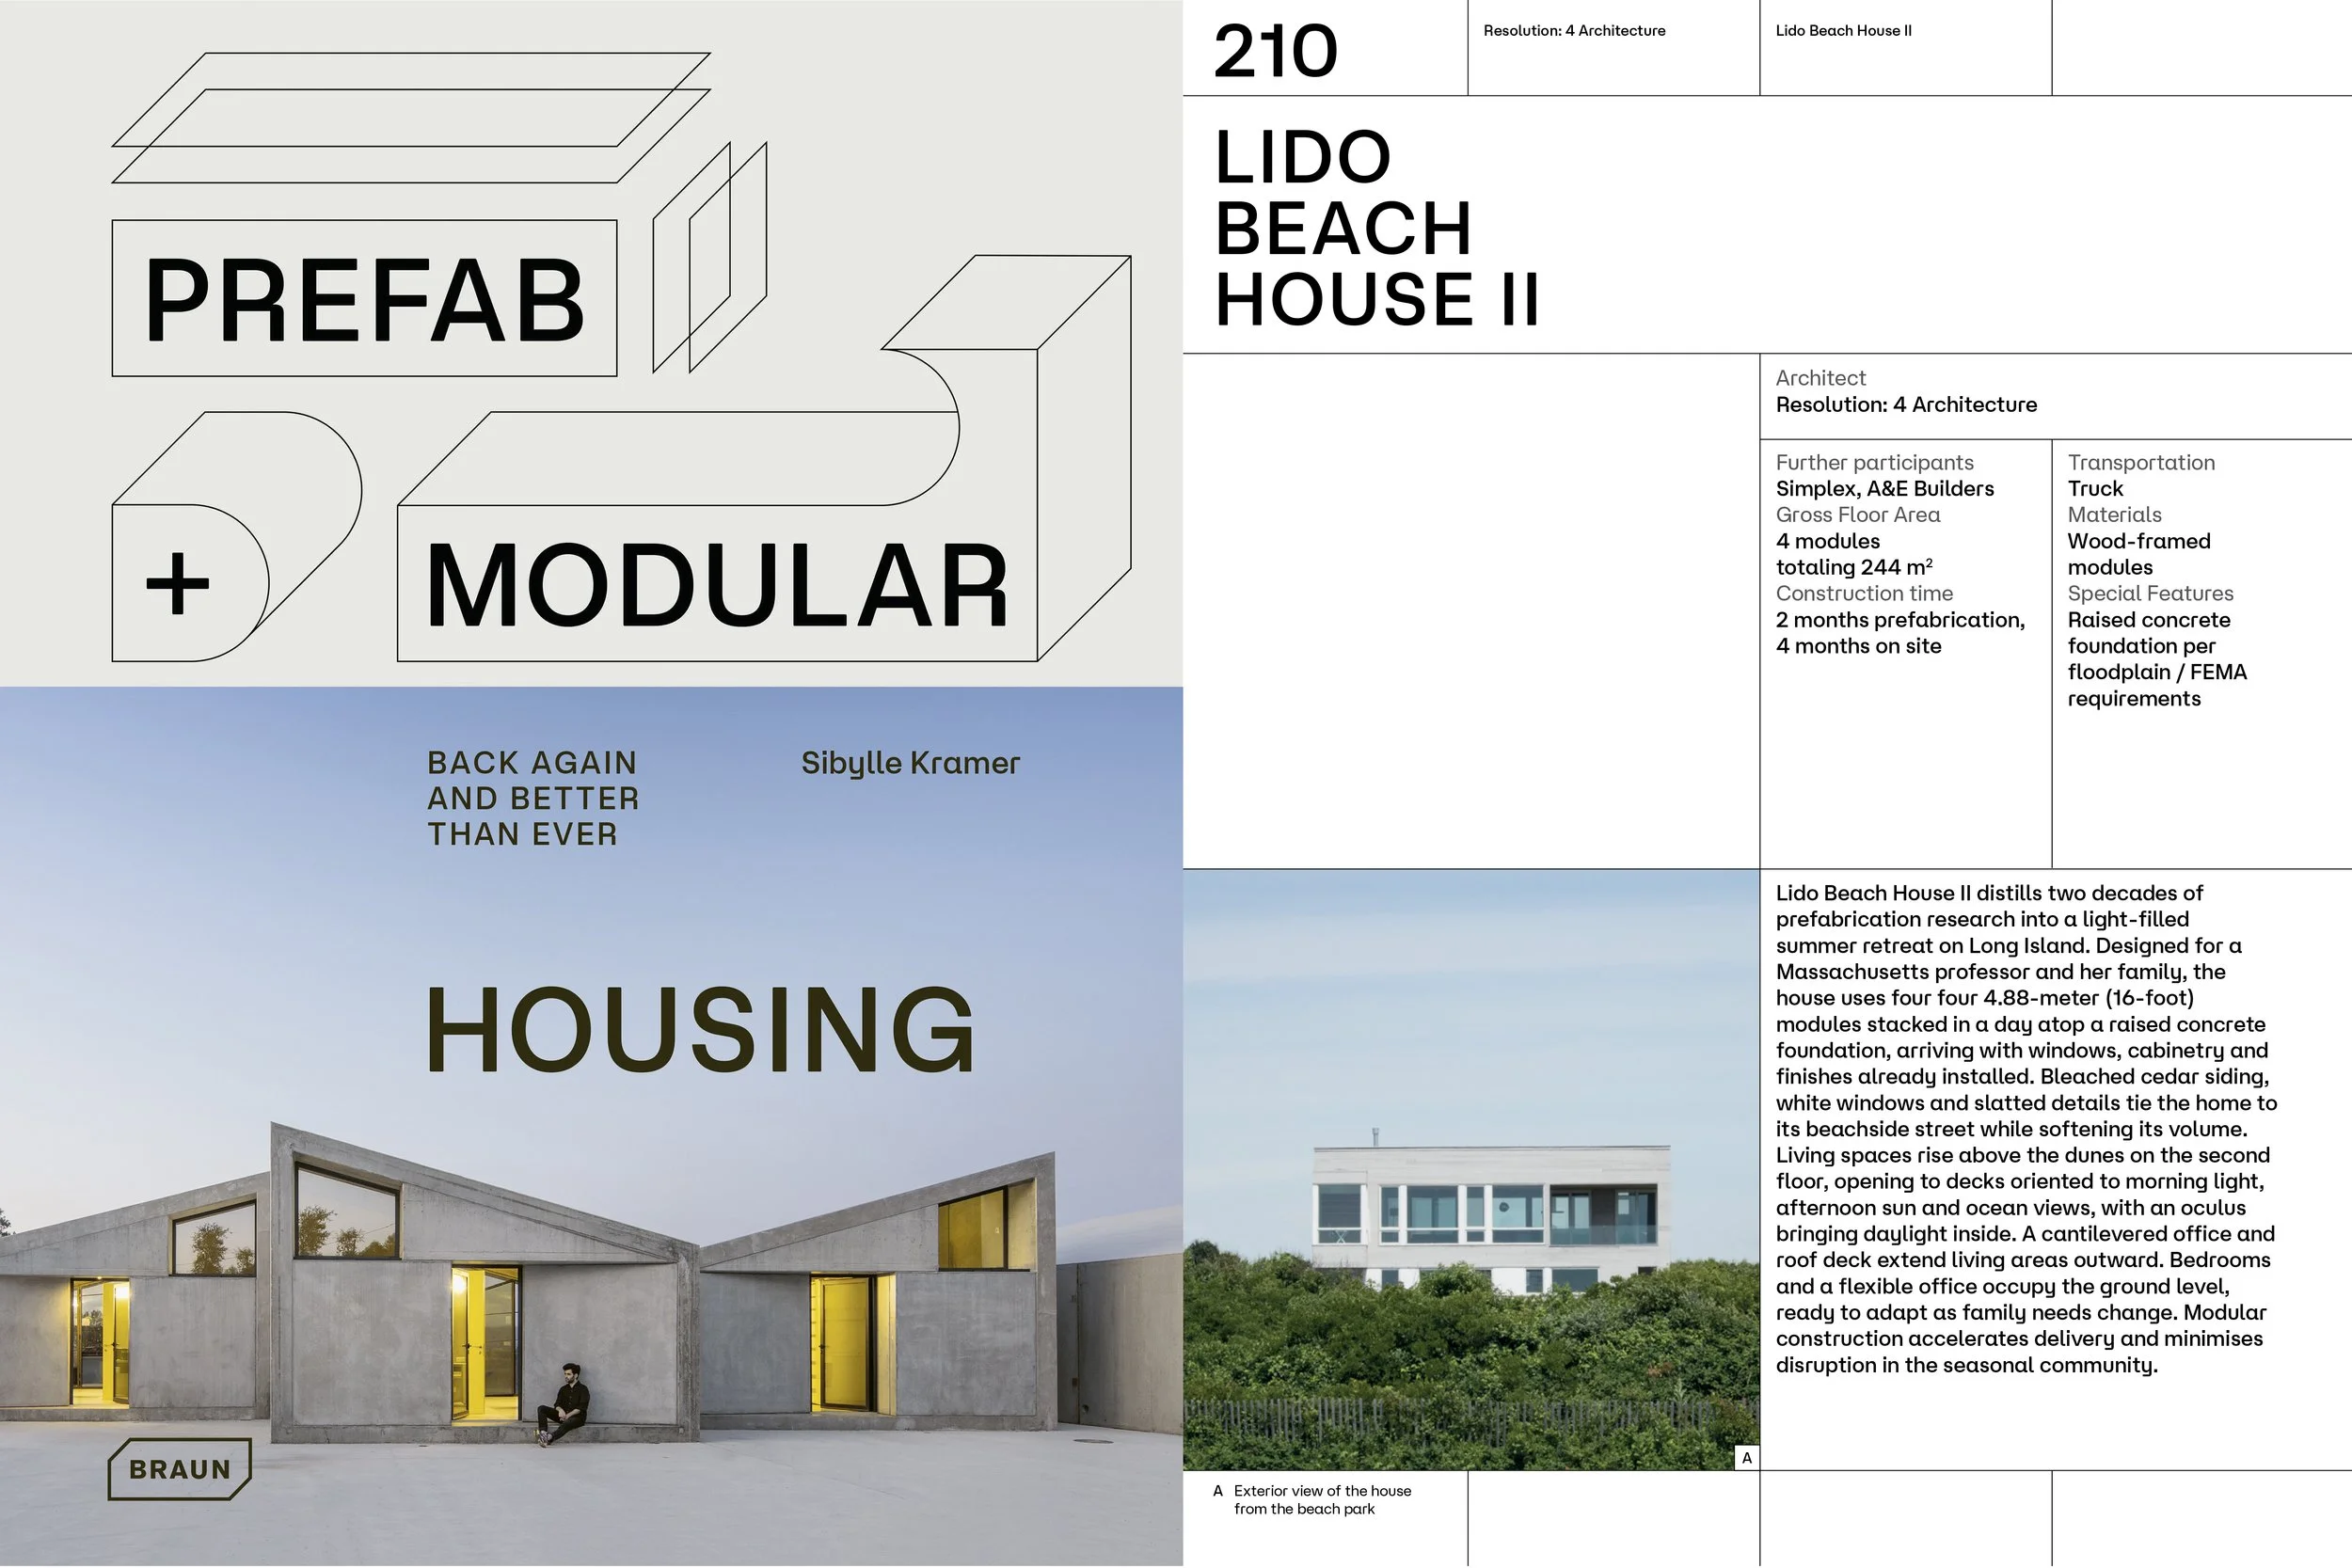
Our MODERN MODULAR Riverhead House, Lido Beach House II, and Sharon Residence were featured in a recent book by Braun Publishing: Prefab & Modular Housing.

“The prefabrication of components, rooms, or entire buildings has evolved from its origins in rationalized production to become a key area of architectural innovation. Today, rather than viewing it as a limitation, architects increasingly recognize it as an expansion of their creative agency. Within the controlled environment of the workshop, a new architectural culture is emerging, one that unites efficiency, precision, and material awareness with expressive design intent.”

Book Link: https://www.braun-publishing.ch/en/architecture/prefab-modular-housing.html

Lido Beach II Project Link: https://www.re4a.com/featured#/lido-beach-house-ii-2/

Sharon Residence Project Link: https://www.re4a.com/featured#/sharon-residence-1/

Riverhead House: https://www.re4a.com/featured#/riverhead-house-2/

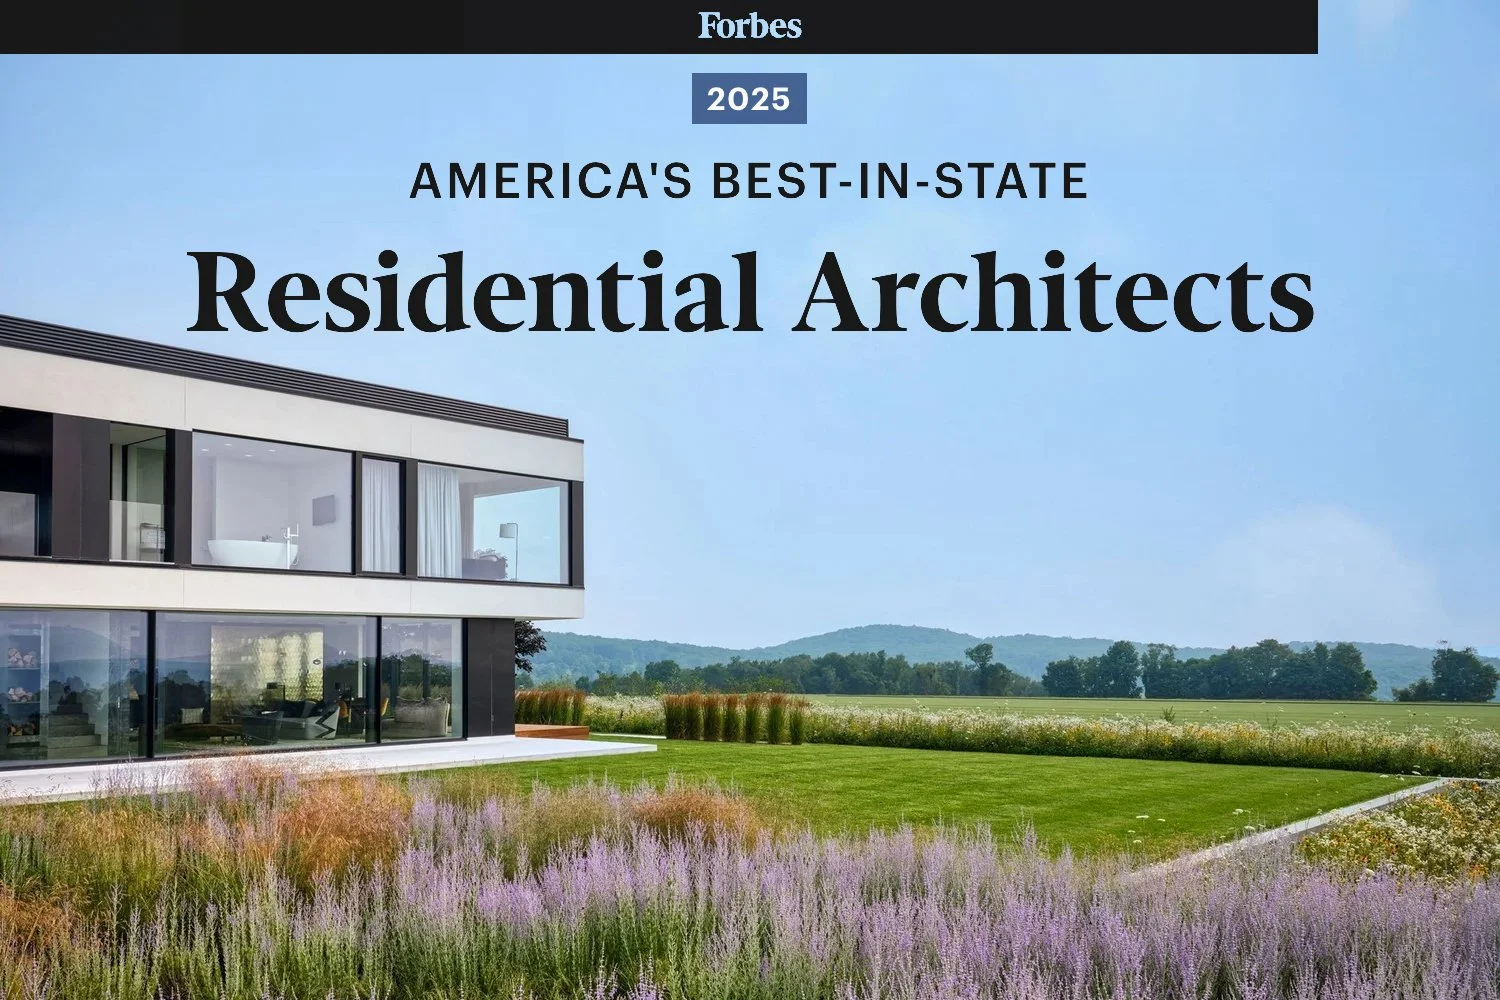
RES4 NAMED ONE OF BEST RESIDENTIAL ARCHITECTS IN STATE

RESOLUTION: 4 ARCHITECTURE listed as one of Best-In-State Residential Architects by Forbes Magazine.

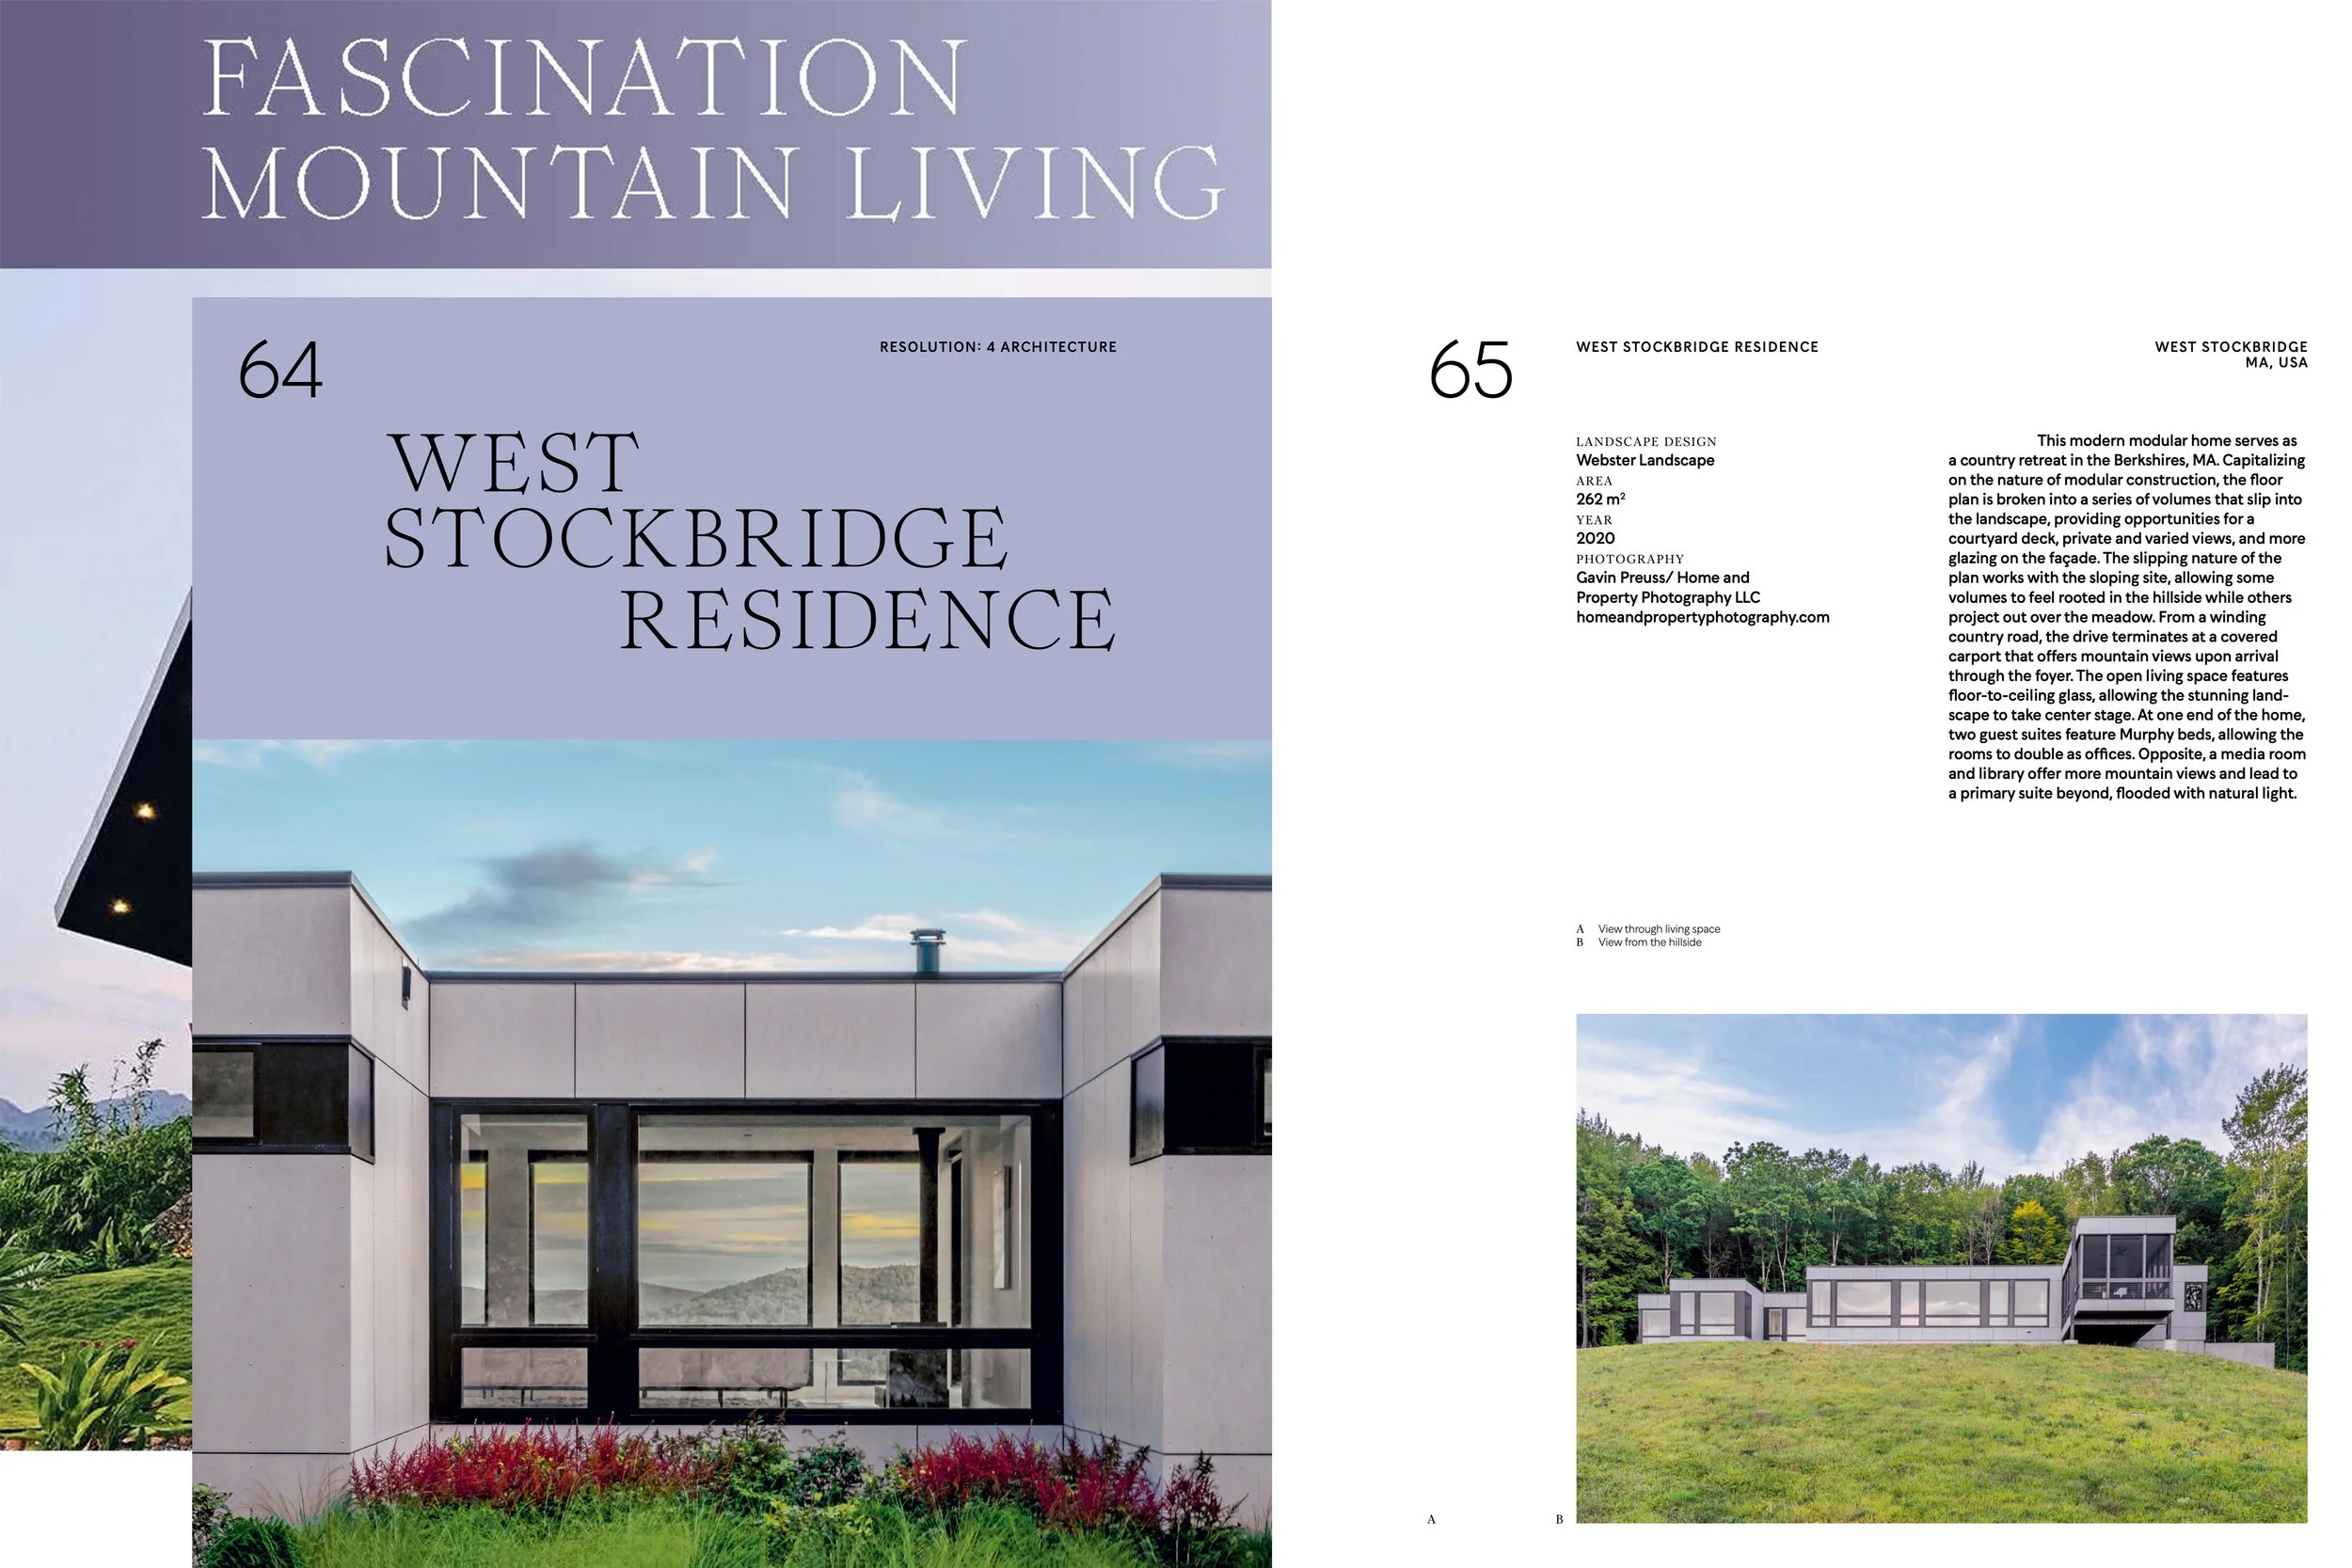
WEST STOCKBRIDGE RESIDENCE FEATURED IN RECENT BOOK BY BRAUN PUBLISHING ON MOUNTAIN HOMES

Braun Publishing released “Fascination Mountain Living” featuring our MODERN MODULAR West Stockbridge Residence.

“Residential buildings at such dizzying heights are a reminder that architecture not only creates spaces, but also shapes the relationship between people and their environment. Sloping sites, harsh climates and remote locations present unique challenges, but at the same time offer endless design opportunities that require both technical expertise and innovative solutions.


On the one hand, they open up spectacular views, while on the other allowing innovative solutions for the room program. Each house featured in the captivating volume is a unique example of how aesthetics, functionality and sustainability can be successfully combined. Readers are invited to discover how these homes blend contemporary design with the timeless beauty of mountain environments.”

Book Link: https://www.braun-publishing.ch/en/architecture/fascination-mountain-living.html

Project Link: https://www.re4a.com/featured#/west-stockbridge-residence-featured/

FORBES SELECTS RES4 AS ONE OF THE TOP 200 RESIDENTIAL ARCHITECTS IN AMERICA

We’re honored to have been included in Forbe’s 2025 list of America’s Top 200 Residential Architects. The selection process took over 10 months. Evaluation criteria was strongly based on a strong commitment to regional expression, to the reinforcement of local ‘sense of place’ through design.

Richard Olsen, the Senior Architecture Editor at Forbes, wrote an article about the competition titled ‘Architecture and the American House Now’ where he discusses the importance of place in architectural design:

“In the late 1990s, influential Finnish architect Juhani Pallasmaa warned of the arrival of an ‘era of omnipresent visual images’ and of the culture’s new ‘ocular bias’: ‘Instead of an existentially grounded plastic and spatial experience, architecture has adopted the psychological strategy of advertising and instant persuasion; buildings have turned into image products detached from existential depth and sincerity…’

Today, little more than a quarter-century later, Pallasmaa’s concerns seem almost quaint. We now reside in a world of image inundation, one whose repercussions are only beginning to be acknowledged. With a growing universe of image- and video-oriented social media, in both consumer and business use, there’s not just a bias toward the visual, but a full-blown psychological dependency on it. In architecture, part and parcel of the overabundance of image sources is the deterioration of the notion that architectural solutions ought to simply be local, growing from place.’

We submitted three projects for consideration, showing a range of sensibilities and approaches to the notion of site and place, along with a firm profile showing the range and volume of RES4’s residential works. Click the links below to see our submission PDFs.

  • Firm Profile

  • Fenimore Road Renovation / Addition: A renovation / addition to a midcentury home designed by Frank Lloyd Wright disciple, architect, and landscape architect Kaneji Domoto, adapted for a modern family lifestyle.

  • Lido Beach House II: A MODERN MODULAR prefab home lifted for the floodplain and to optimize ocean views and breezes, while being deferential to the cozy beach community.

  • Millbrook Residence: A luxury modern home and pool house perched atop a hill overlooking the property’s private polo field and long valley views.


BELMAR RESIDENCE - CONSTRUCTION UPDATE

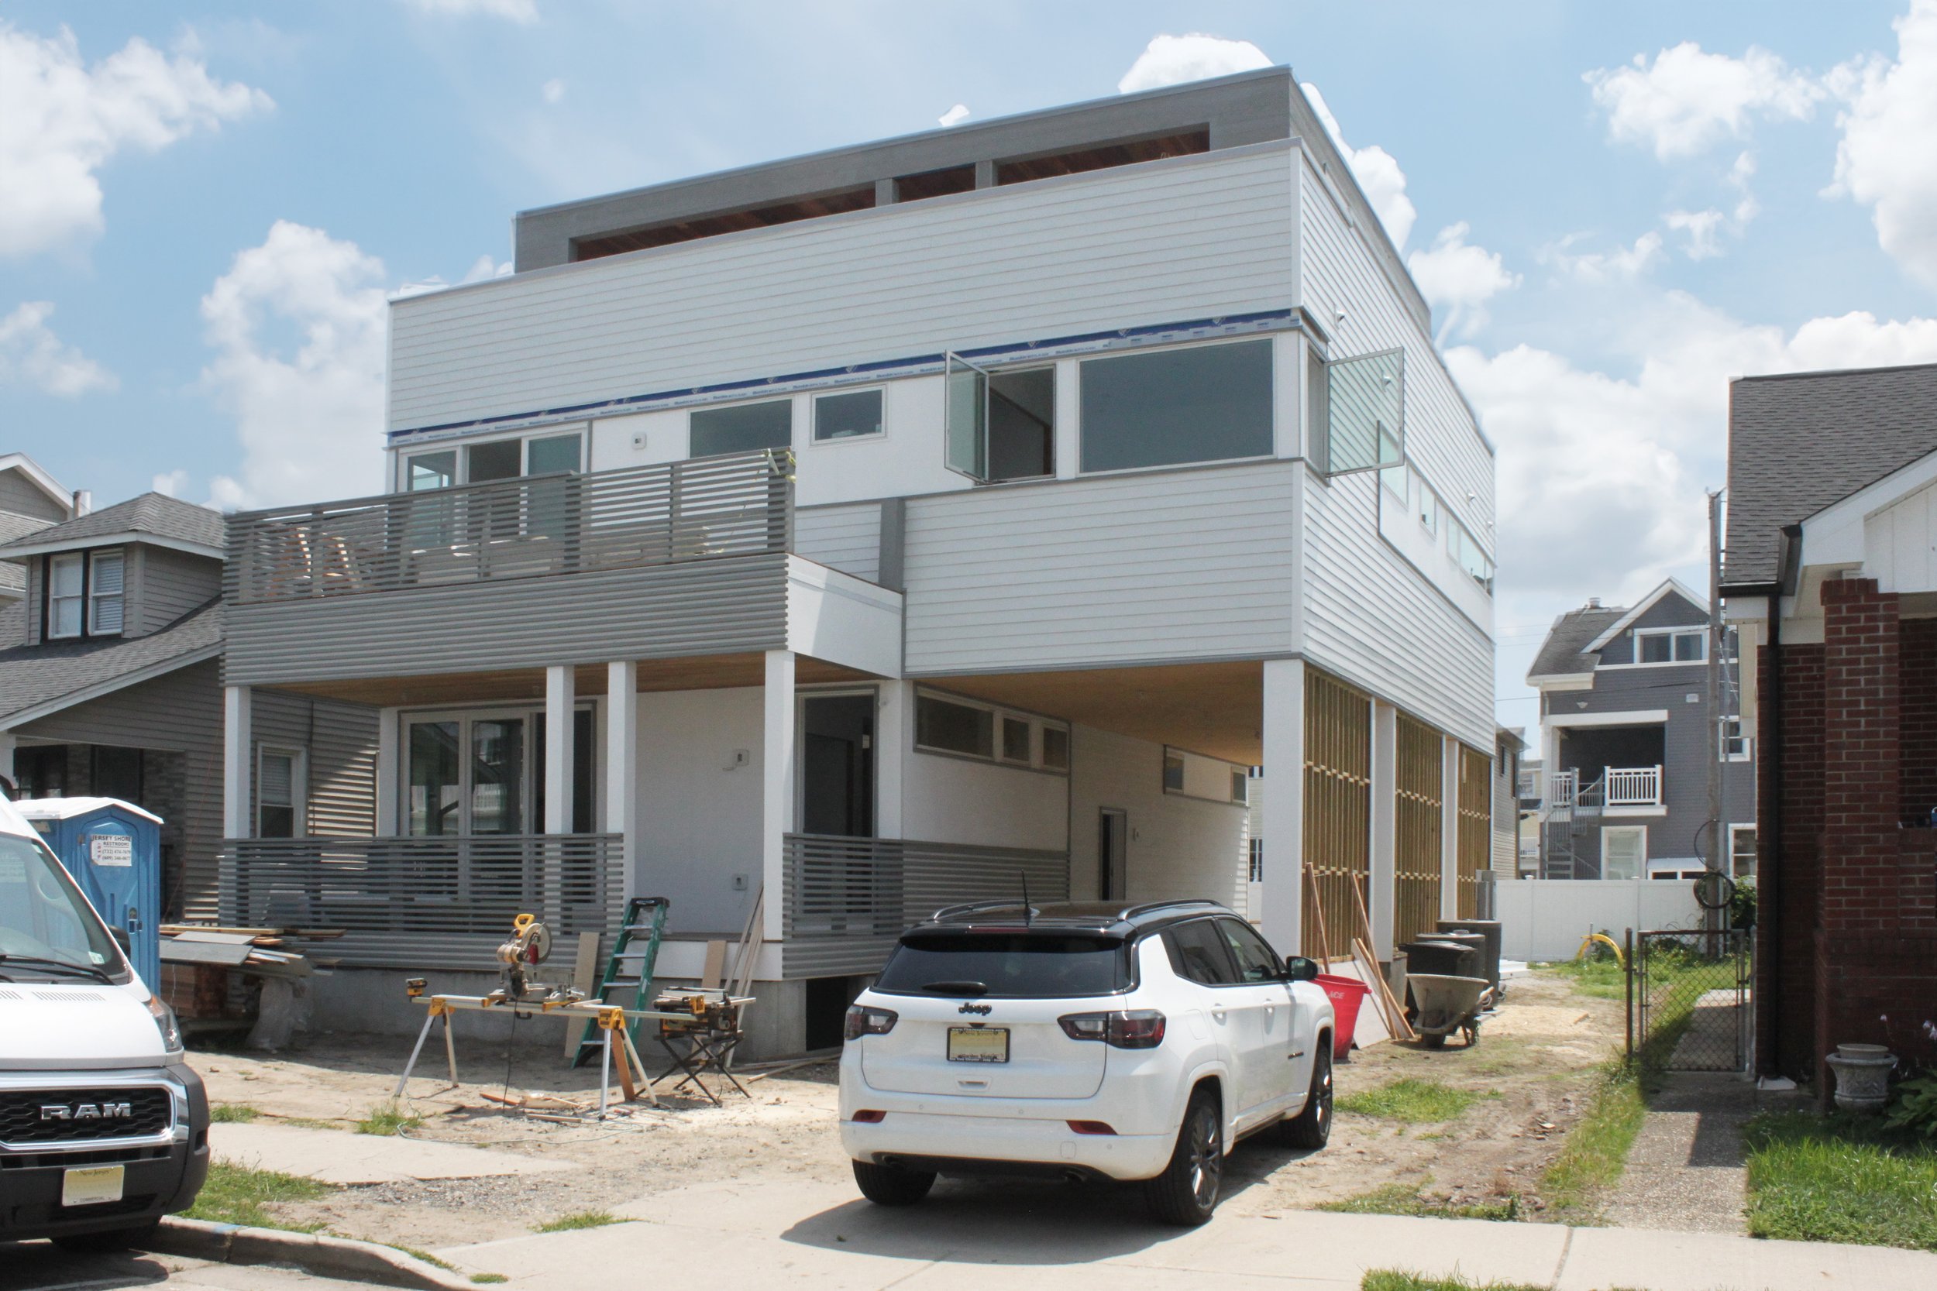
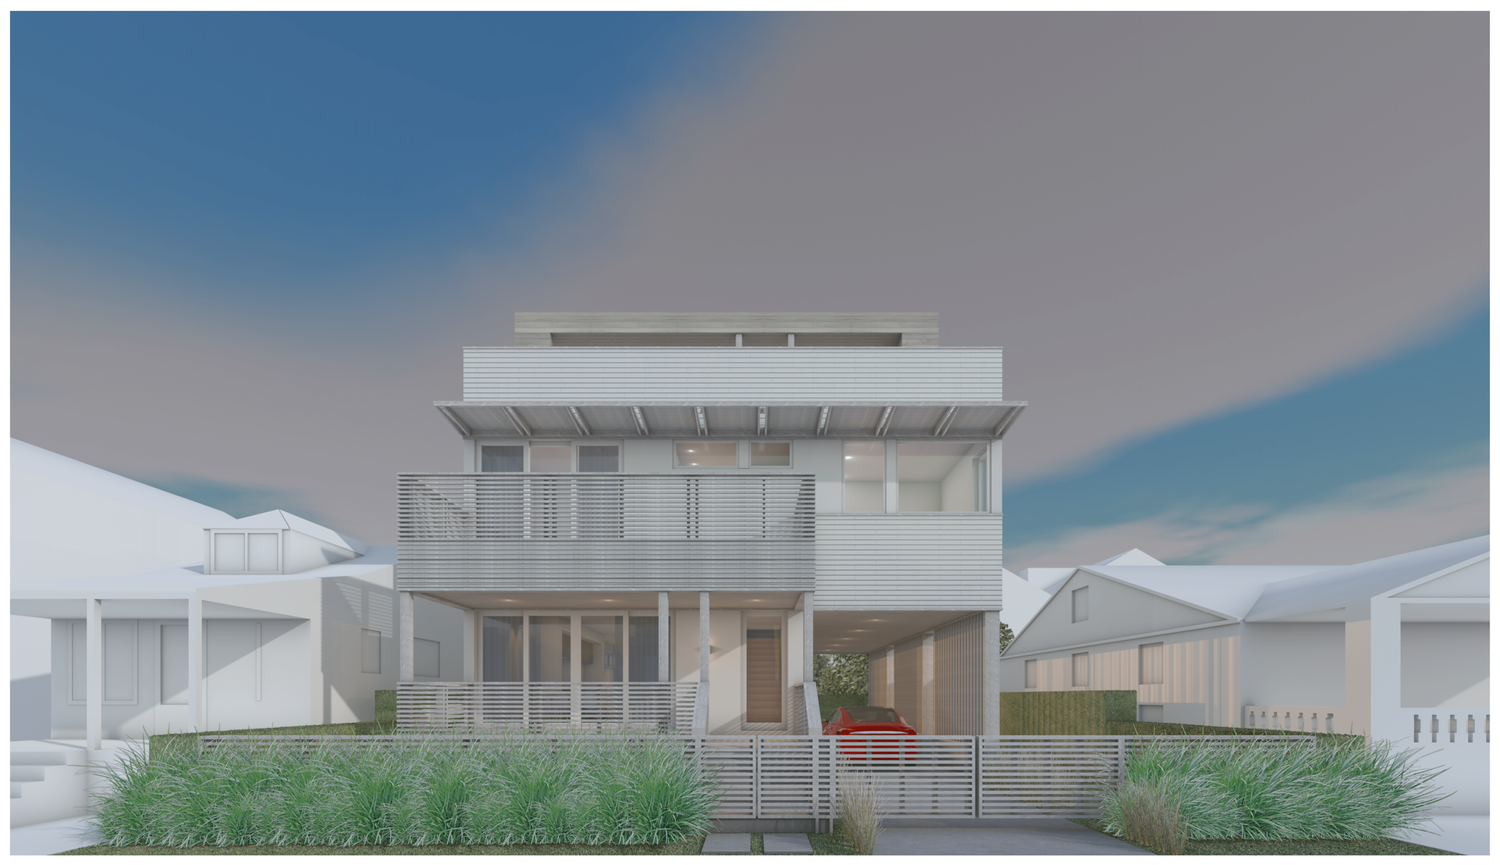
Our Belmar Residence, a block from the beach, will be wrapping up in the next couple months.

Pairing some progress photos from a recent site visits and earlier renderings, you can now really get a sense of how the house fits within the neighboring context AND what a great space the large roof deck will be, designed to capture whatever water and beach views we could.

Most of the siding and decking are in place now, and the cedar slatting and trim details are in progress. The slatted details serve both practical and aesthetic purposes. They offer some privacy at the decks from the street, while maintaining a sense of lightness and openness, and they work to break down the volumetric form, providing relief and detail. The trellis (or brise soleil) over the second floor windows will also offer shade, to reduce solar gains inside the house.

To see more: https://www.re4a.com/in-progress#/belmarresidence/

UPPER EAST SIDE TOWNHOUSE RENOVATION - CONSTRUCTION UPDATE

We're excited to share an update for our gut renovation and rear extension of a beautiful Upper East Side townhouse, built in 1891. High-performance European windows and precast concrete sills have just been installed at the rear extension, which also features new custom brickwork to complement the surrounding context. The new extension responds to the critical need for additional space to make this home—built on a narrow, 15'-wide lot—comfortable for the owners, a young family of four.

Roof framing is also underway. The contractor is currently repairing the existing wood joists (which may be as old as 133 years) and 'sistering' them with new wood joists for added strength. New steel beams were craned unto the roof and channeled into the existing brick party walls, providing additional support for a new landscaped roof terrace and light-filled stair bulkhead.

We're looking forward to sharing for more updates on this project soon.

ARCHELLO FEATURES WISCONSIN CABIN

Surrounded by trees filtering dappled light onto the site, this two-bedroom, two-bath retreat offers a tranquil setting for its owners. The design provides connection to the outdoors with the implementation of multiple covered deck spaces. Natural light is abundant inside as a result of the butterfly roof design that allows for tall ceilings and clerestory windows.
BRIDGEHAMPTON HOUSE - PLAYHOUSE UPDATE

Bridgehampton, NY – We visited our MODERN MODULAR Bridgehampton house this spring and captured some photos of the treehouse playhouse we designed after the house was completed. Made from cedar slats stained to match the house, the playhouse incorporates all the key items from the kids’ wishlists and more, including a firepole, cargo net tunnel and hammock, rope ladder, hiding places, and lookout points!

Find out more about the house here: https://www.re4a.com/featured#/bridgehampton-house-1/

GRAMERCY APARTMENT RENOVATION - CONSTRUCTION UPDATE

We're excited to share some progress photos of the construction at our Gramercy Apartment renovation, which will be wrapping up in the next couple months.

In a recent visit, we were able to see the unique lighting details and the millwork installation coming together. Custom millwork features a palette of walnut, steel, and white marble. Integral LED lighting can be found throughout the ceiling coves and millwork, providing luxurious accent lighting in each space.
To see more: https://www.re4a.com/in-progress#/gramercy-apartment/

STONE RIDGE RESIDENCE - CONSTRUCTION UPDATE

At our MODERN MODULAR prefab cabin Stone Ridge Residence, the modules are being fabricated at the factory, while the site is being prepared for their upcoming arrival.

See more of project here: https://www.re4a.com/in-progress#/stone-ridge-residence/


ARCHELLO FEATURED OUR NORTH FORK BLUFF HOUSE

Situated on a previously overgrown bluff site in Mattituck, NY, our MODERN MODULAR North Fork Bluff House is a 5,100 square-foot prefabricated home with panoramic views toward Long Island Sound.

Read article here: https://archello.com/project/north-fork-bluff-house-2

See more of project here: https://www.re4a.com/featured#/north-fork-bluff-house-3/

ARCHELLO FEATURES WEST STOCKBRIDGE RESIDENCE

This MODULAR PREFAB house in the Berkshires serves as a country retreat.

Read article here: https://archello.com/project/west-stockbridge-residence

See more of project here: https://www.re4a.com/featured#/west-stockbridge-residence-featured/

ARCHDAILY FEATURES OUR WEST STOCKBRIDGE RESIDENCE

Our MODERN MODULAR prefab home in the Berkshires was just featured on Archdaily. The West Stockbridge Residence capitalizes on the modular nature of construction; the floor plan is broken into a series of volumes that slip in the landscape, providing opportunities for a courtyard deck, private and varied views, and more glazing on the facade.

Access publication here: https://www.archdaily.com/1010720/west-stockbridge-residence-resolution-4-architecture?utm_source=offices&utm_medium=email&utm_campaign=just-published

See more of project here: https://www.re4a.com/featured#/west-stockbridge-residence-featured/

Modular prefab home in Berkshires Massachusetts



LIDO BEACH HOUSE II WINS AIA LONG ISLAND ARCHI AWARD



RES4’s MODERN MODULAR prefab Lido Beach House II wins AIA Long Island 2023 Archi Award for Kitchen Design.

Find out more about this project here: https://www.re4a.com/prefab#/lido-beach-house-ii/

RES4 FEATURED IN THE OCTOBER 2023 HAMPTONS AND NEW YORK COTTAGES & GARDENS ISSUES

Joseph Tanney was interviewed about RES4’s modular prefab projects for the article “Cheaper, Faster, Smarter" in the magazine's Deeds & Don'ts section.

Access publication here: https://www.cottagesgardens.com/?magazine=hamptons-cottages-gardens

FENIMORE ROAD FEATURED IN LATEST ISSUE OF RESTLESS LIVING MAGAZINE

This project in Mamaroneck, NY is a full renovation and addition to a house originally designed by Kaneji Domoto, a disciple of Frank Lloyd Wright who was both an architecture and landscape architect.

Access publication here: https://restlessliving.com/shop/volume-185

See more of project here: https://www.re4a.com/featured#/fenimore-road-addition-renovation-featured/

ARCHDAILY PUBLISHES FENIMORE ROAD RENOVATION & ADDITION

This project in Mamaroneck, NY is a full renovation and addition to a house originally designed by Kaneji Domoto, a disciple of Frank Lloyd Wright who was both an architecture and landscape architect.

Read article here: https://www.archdaily.com/1003623/fenimore-road-addition-and-renovation-resolution-4-architecture

See more of project here: https://www.re4a.com/featured#/fenimore-road-addition-renovation-featured/