Construction on the Upper West Side Townhouse is nearing completion. Check out a few images of the progress.


Res4 re-featured in PreFABiana article: "In Search of Modernism's Holy Grail"

VIEW MORE
Res4's Modern Modular featured in Treehugger Article about Modular construction.

READ MORE
RES4's Dwell Home will be going up for auction in Chatham County North Carolina. Click the Image to read more.

VIEW MORE
Framing is underway at the Hudson River House! The wood-framed cantilevered "bar" sits on top of a steel frame. Roof joists are being installed and interior partitions are going up. Sheathing, the roofing membrane, and windows will be next up in the coming weeks.
Check out a few photos of the progress!

Exterior Perspective - A view of the end of the House, Pool Deck, and Gabion Retaining Wall
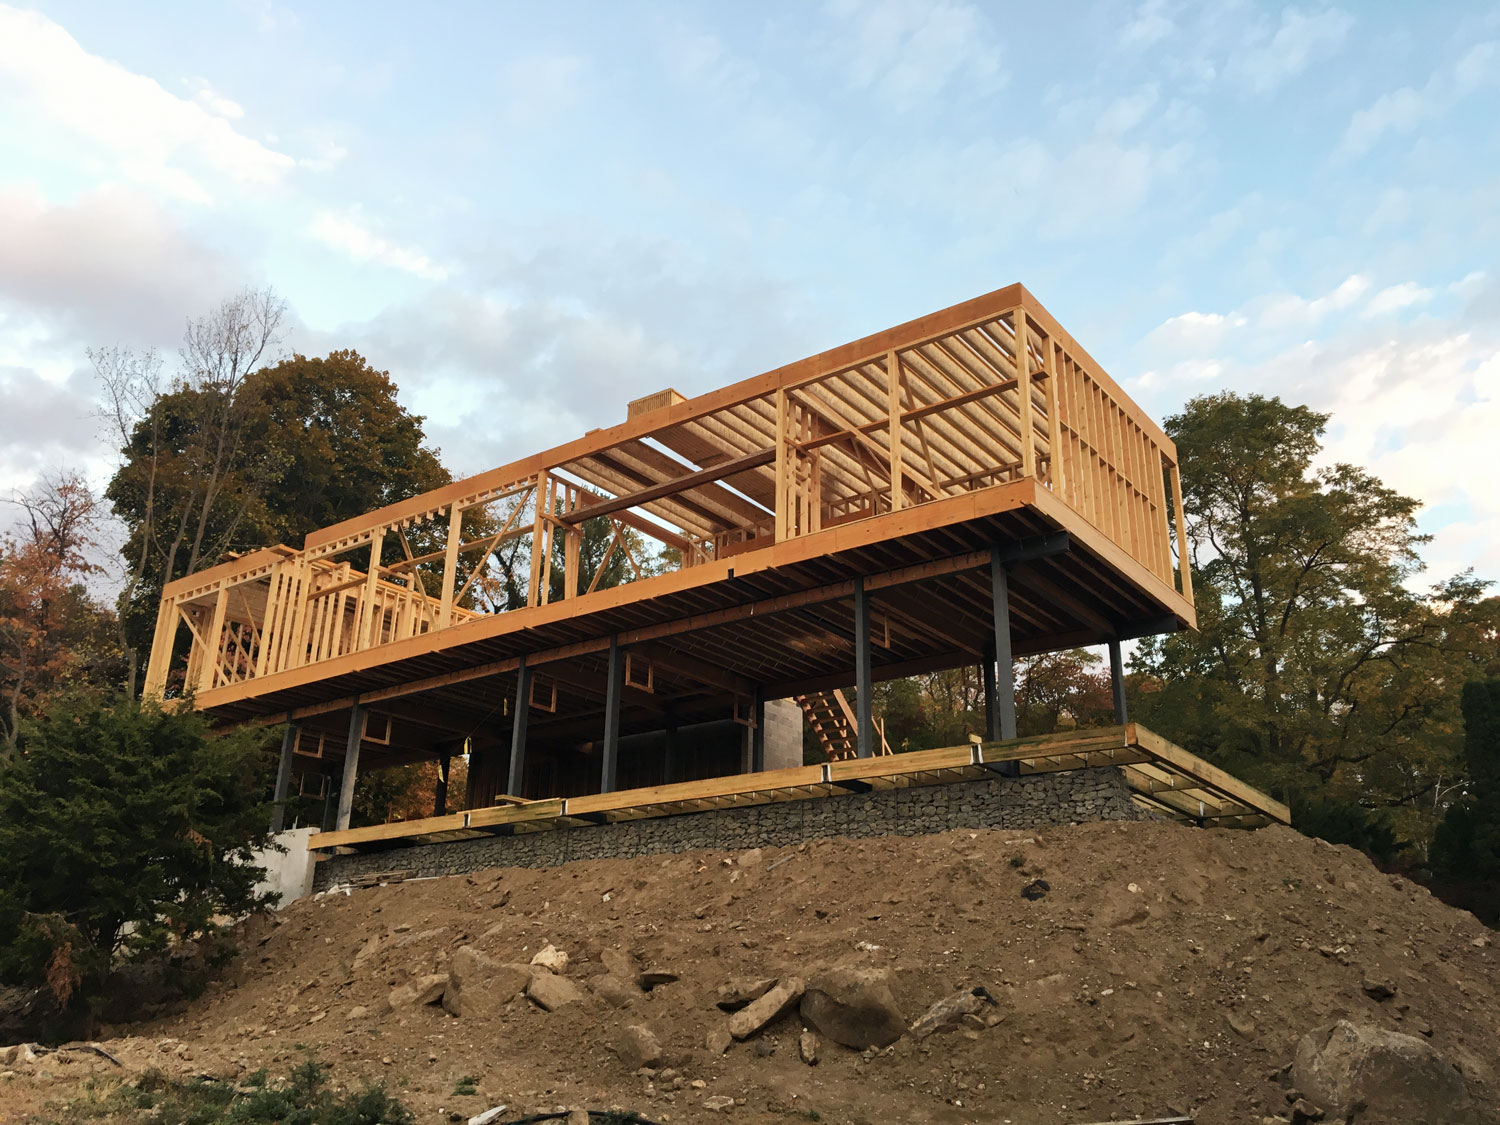
Exterior Perspective - A long wood-framed "bar" that contains the home's communal spaces and two bedrooms sits on top of a steel frame.
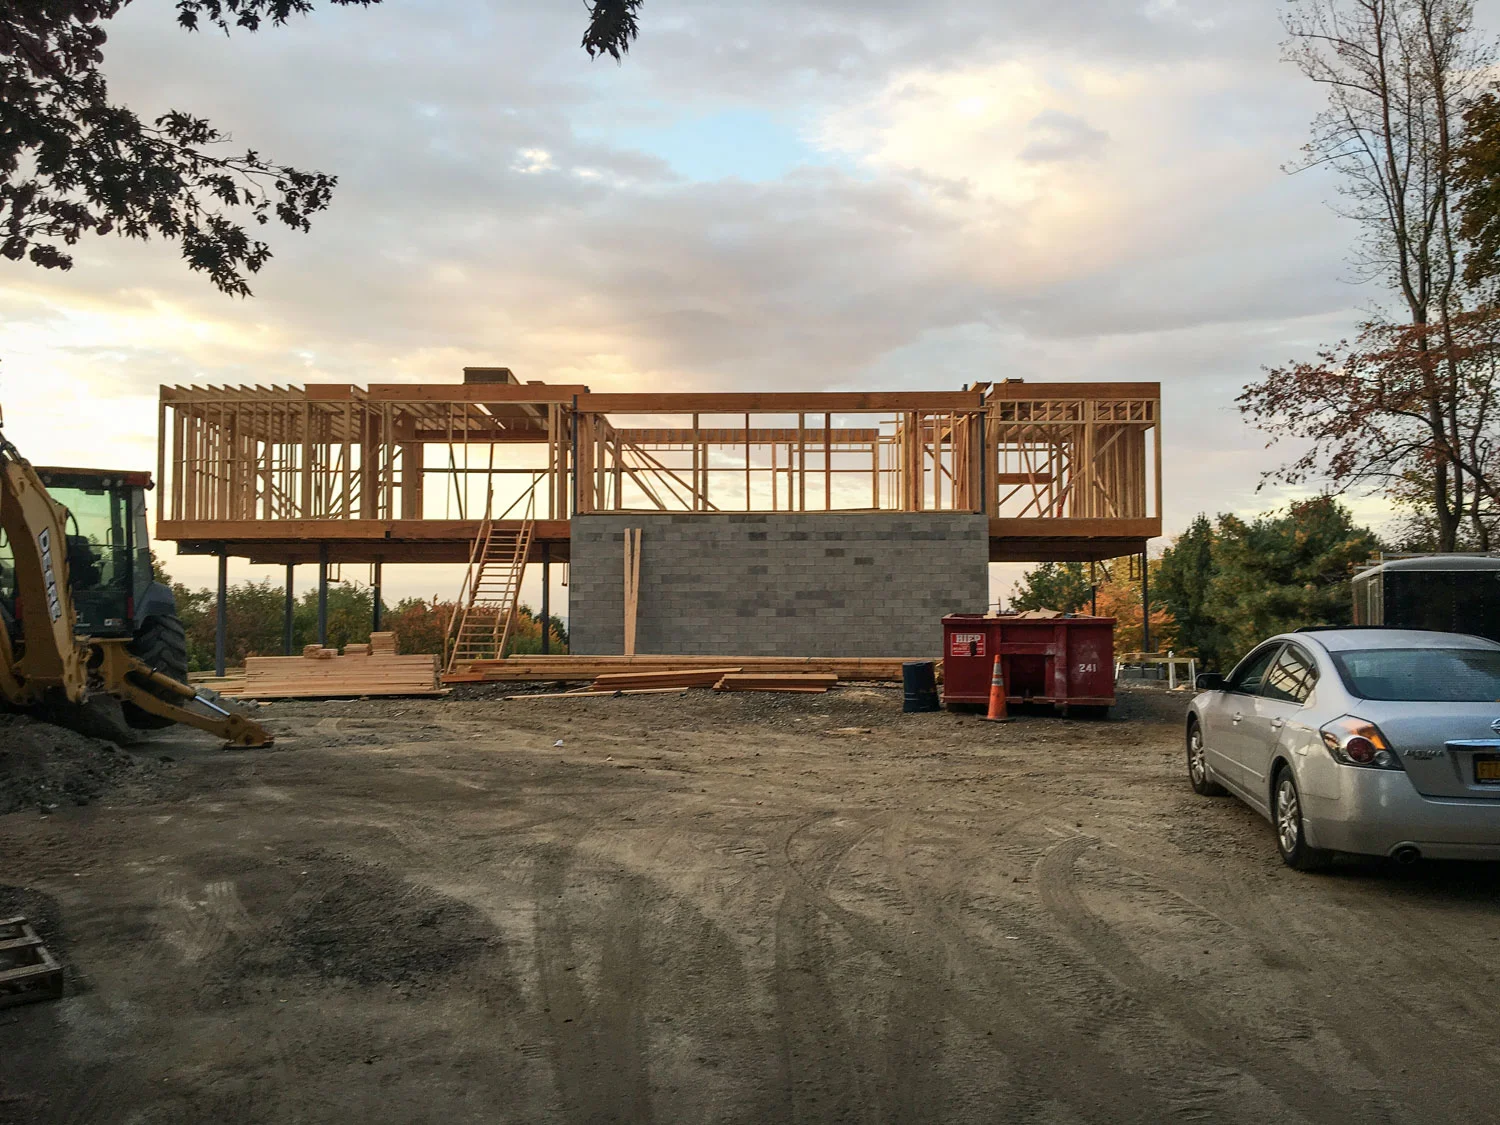
Exterior Perspective - The "bar" extends past both sides of a 2-story circulation volume that contains a staircase and small elevator.

Interior Perspective - Large floor-to-ceiling- windows in the Living Room will frame views of the Hudson River.
The RES4 Dwell Home is on the auction block! The "Mother of All Modern Pre-fab Design" will be auctioned on November 15th in Pittsboro, North Carolina.
Information about the Auction can be found here: http://www.auctionfirstbid.com/196-beech-hill-pittsboro-nc/
For additional photographs, drawings, and project information, please visit the RES4 Dwell Home Project Page

Dwell Home - Completed in 2005 - Pittsboro, North Carolina
RES4's Douglass Street Townhouse Featured on New York Time's "Find A Home".

The North Carolina Modernist Houses is going to be giving a tour of RES4's Dwell Home on Oct.29.

VIEW MORE
Croton-on-Hudson, New York -- Framing is underway at the Hudson River House! The structural steel frame has been erected and wood framing is being installed at the cantilevered pool deck.

Steel Frame & Pool Deck -- A steel and wood pool deck cantilevers over a gabion retaining wall. The steel columns and beams are getting ready for the "bar" house to be framed above.

Carport & Entry -- The future driveway will slide below the house and frame a fantastic view of the Hudson River beyond.

Circulation Volume -- The CMU wall wraps a stair and elevator core that will take users up to the main floor of the house above.
Cornwall, Connecticut - Progress photos from our latest site visit to the Cornwall Cabin.
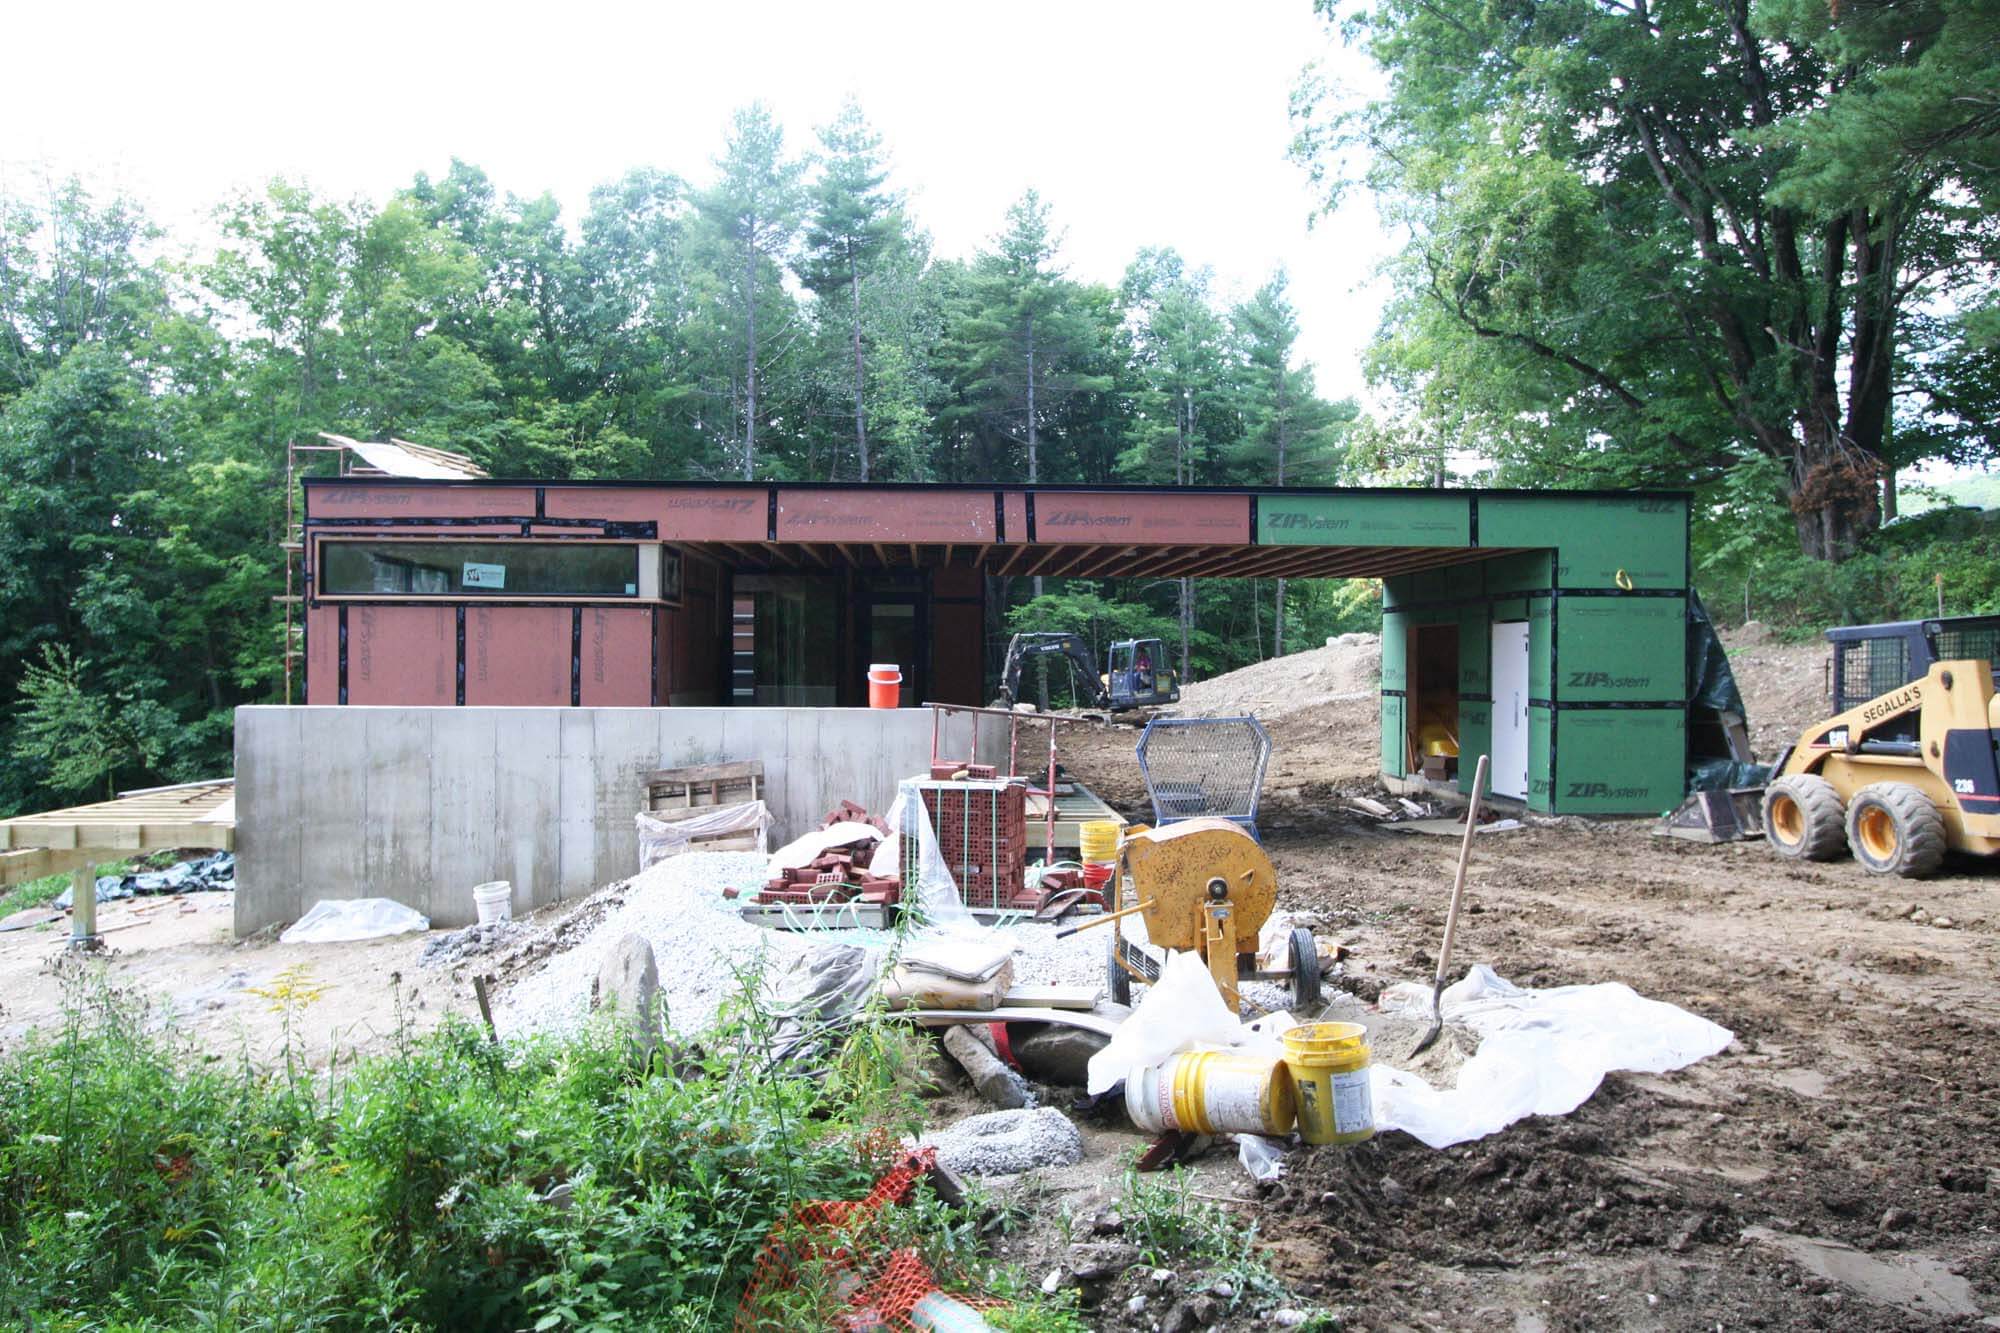
Exterior elevation - approach towards the carport and exposed concrete wall
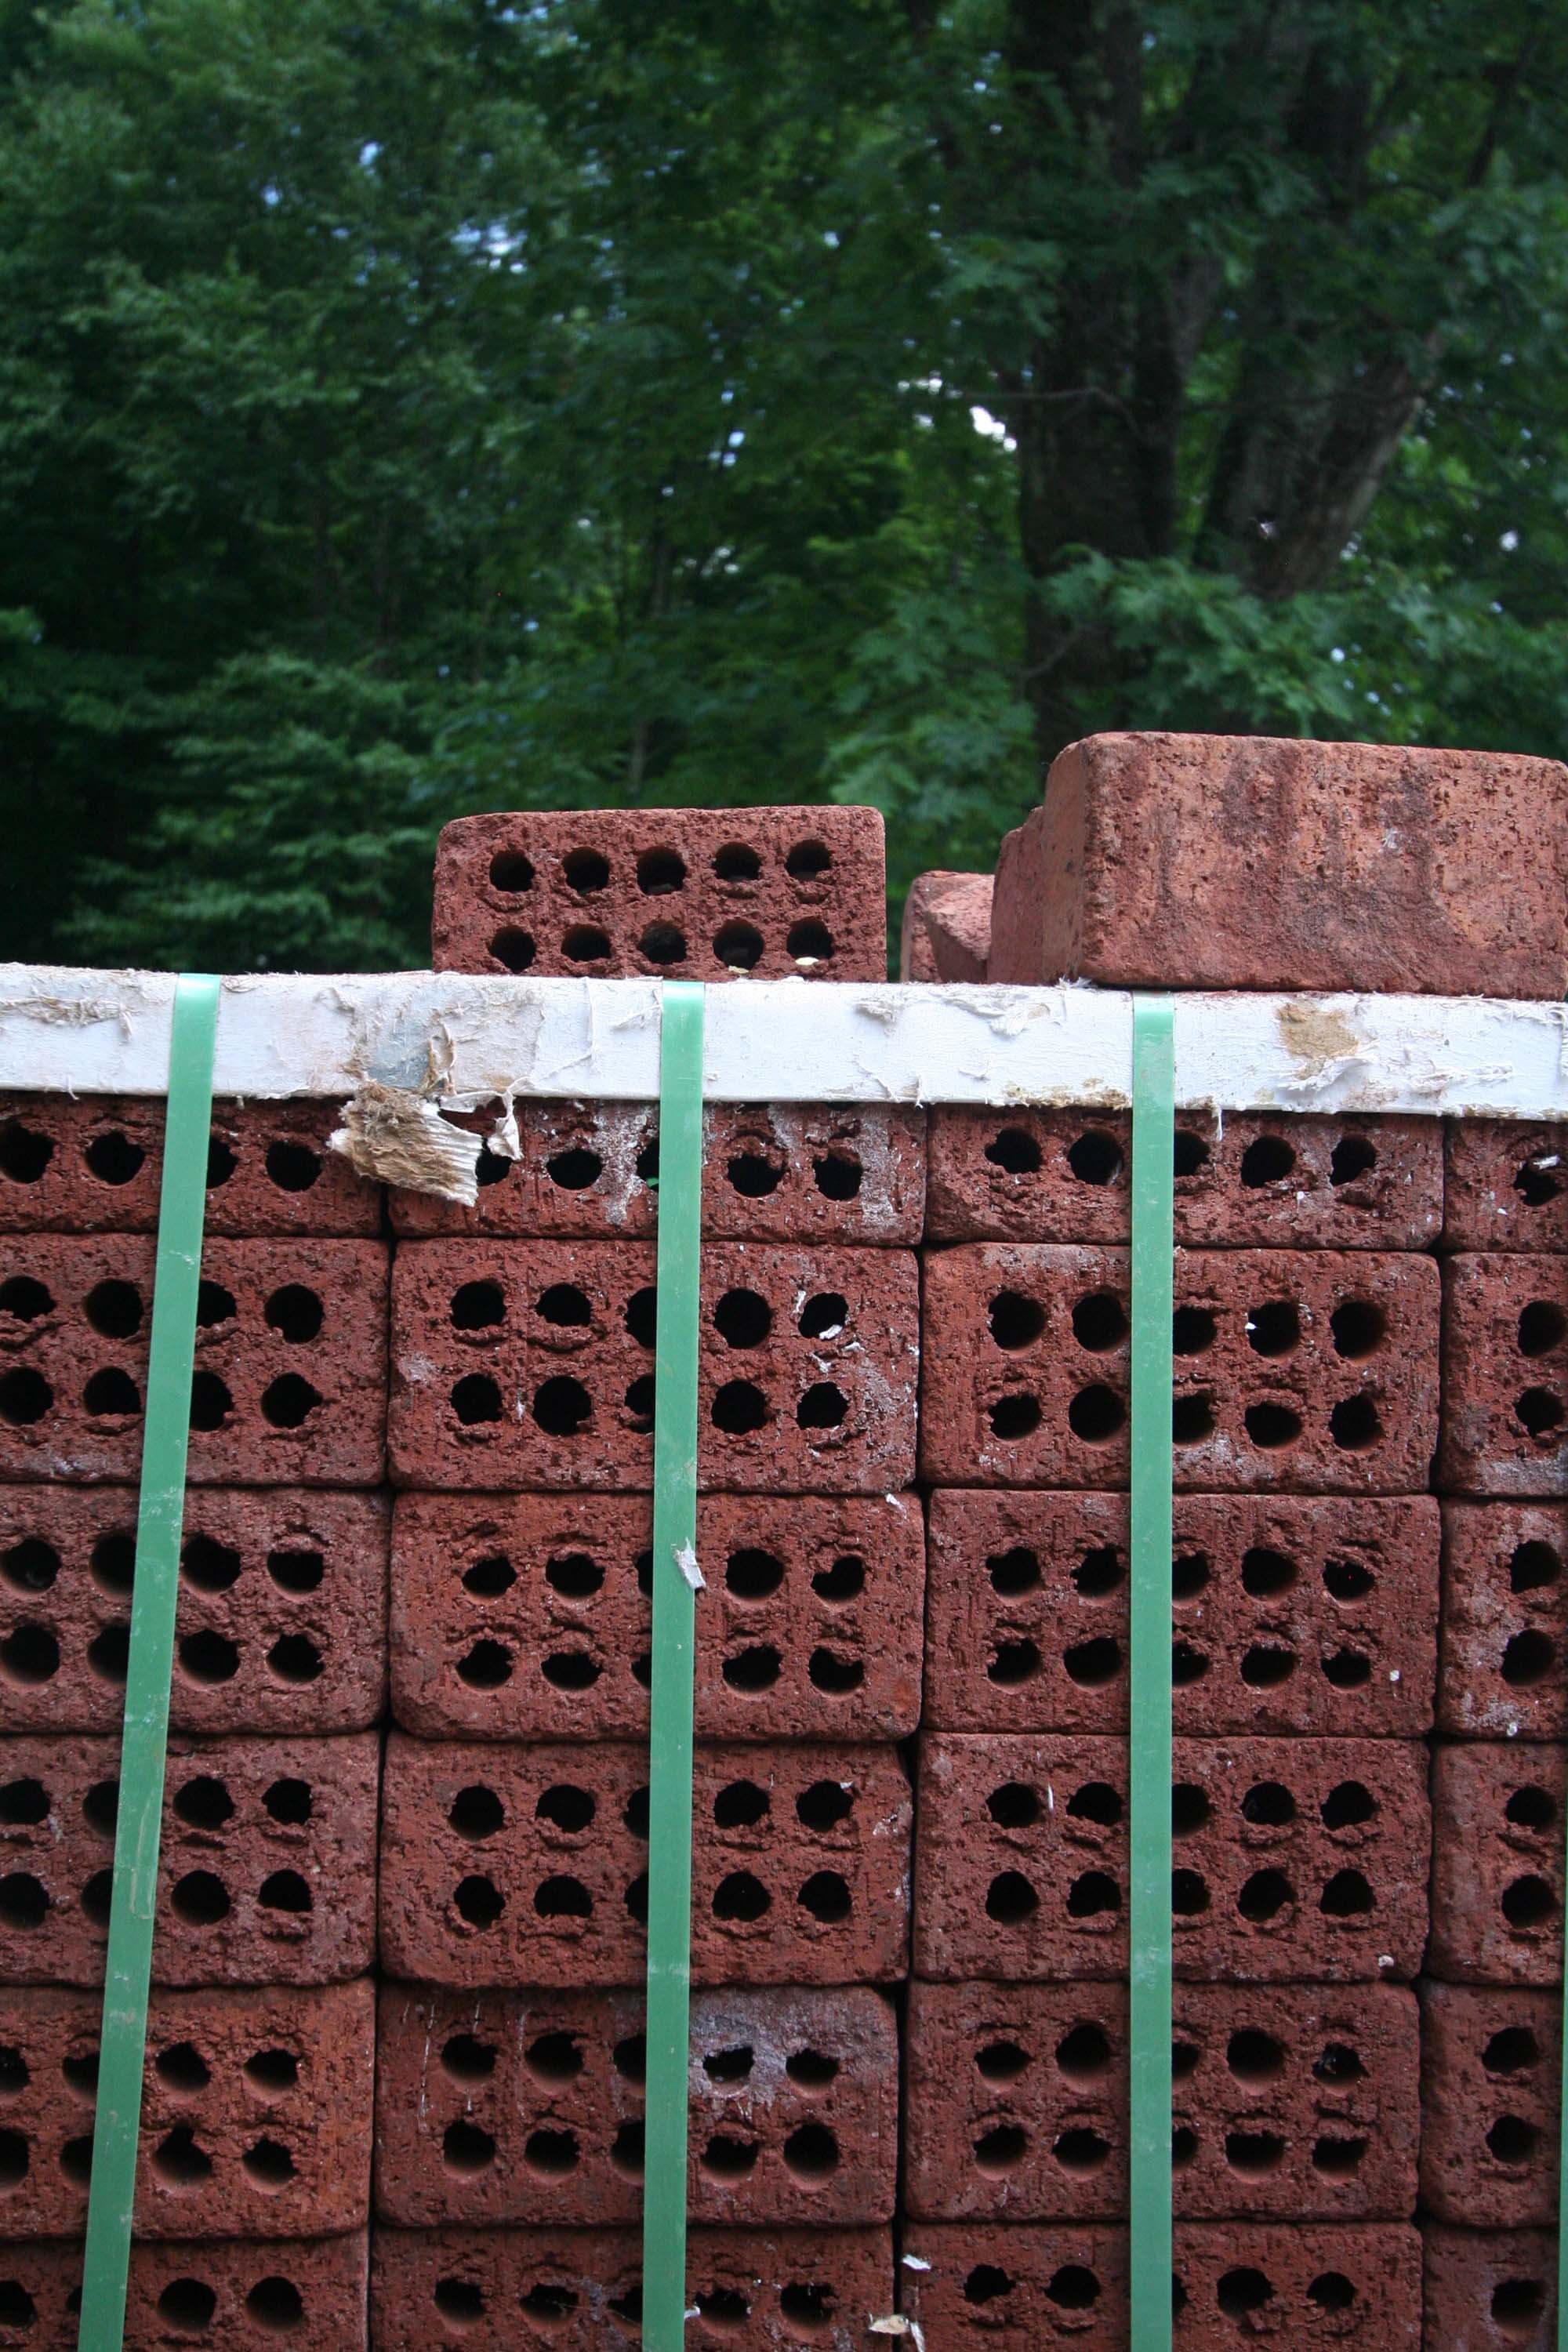
Material - 4x8 modular bricks
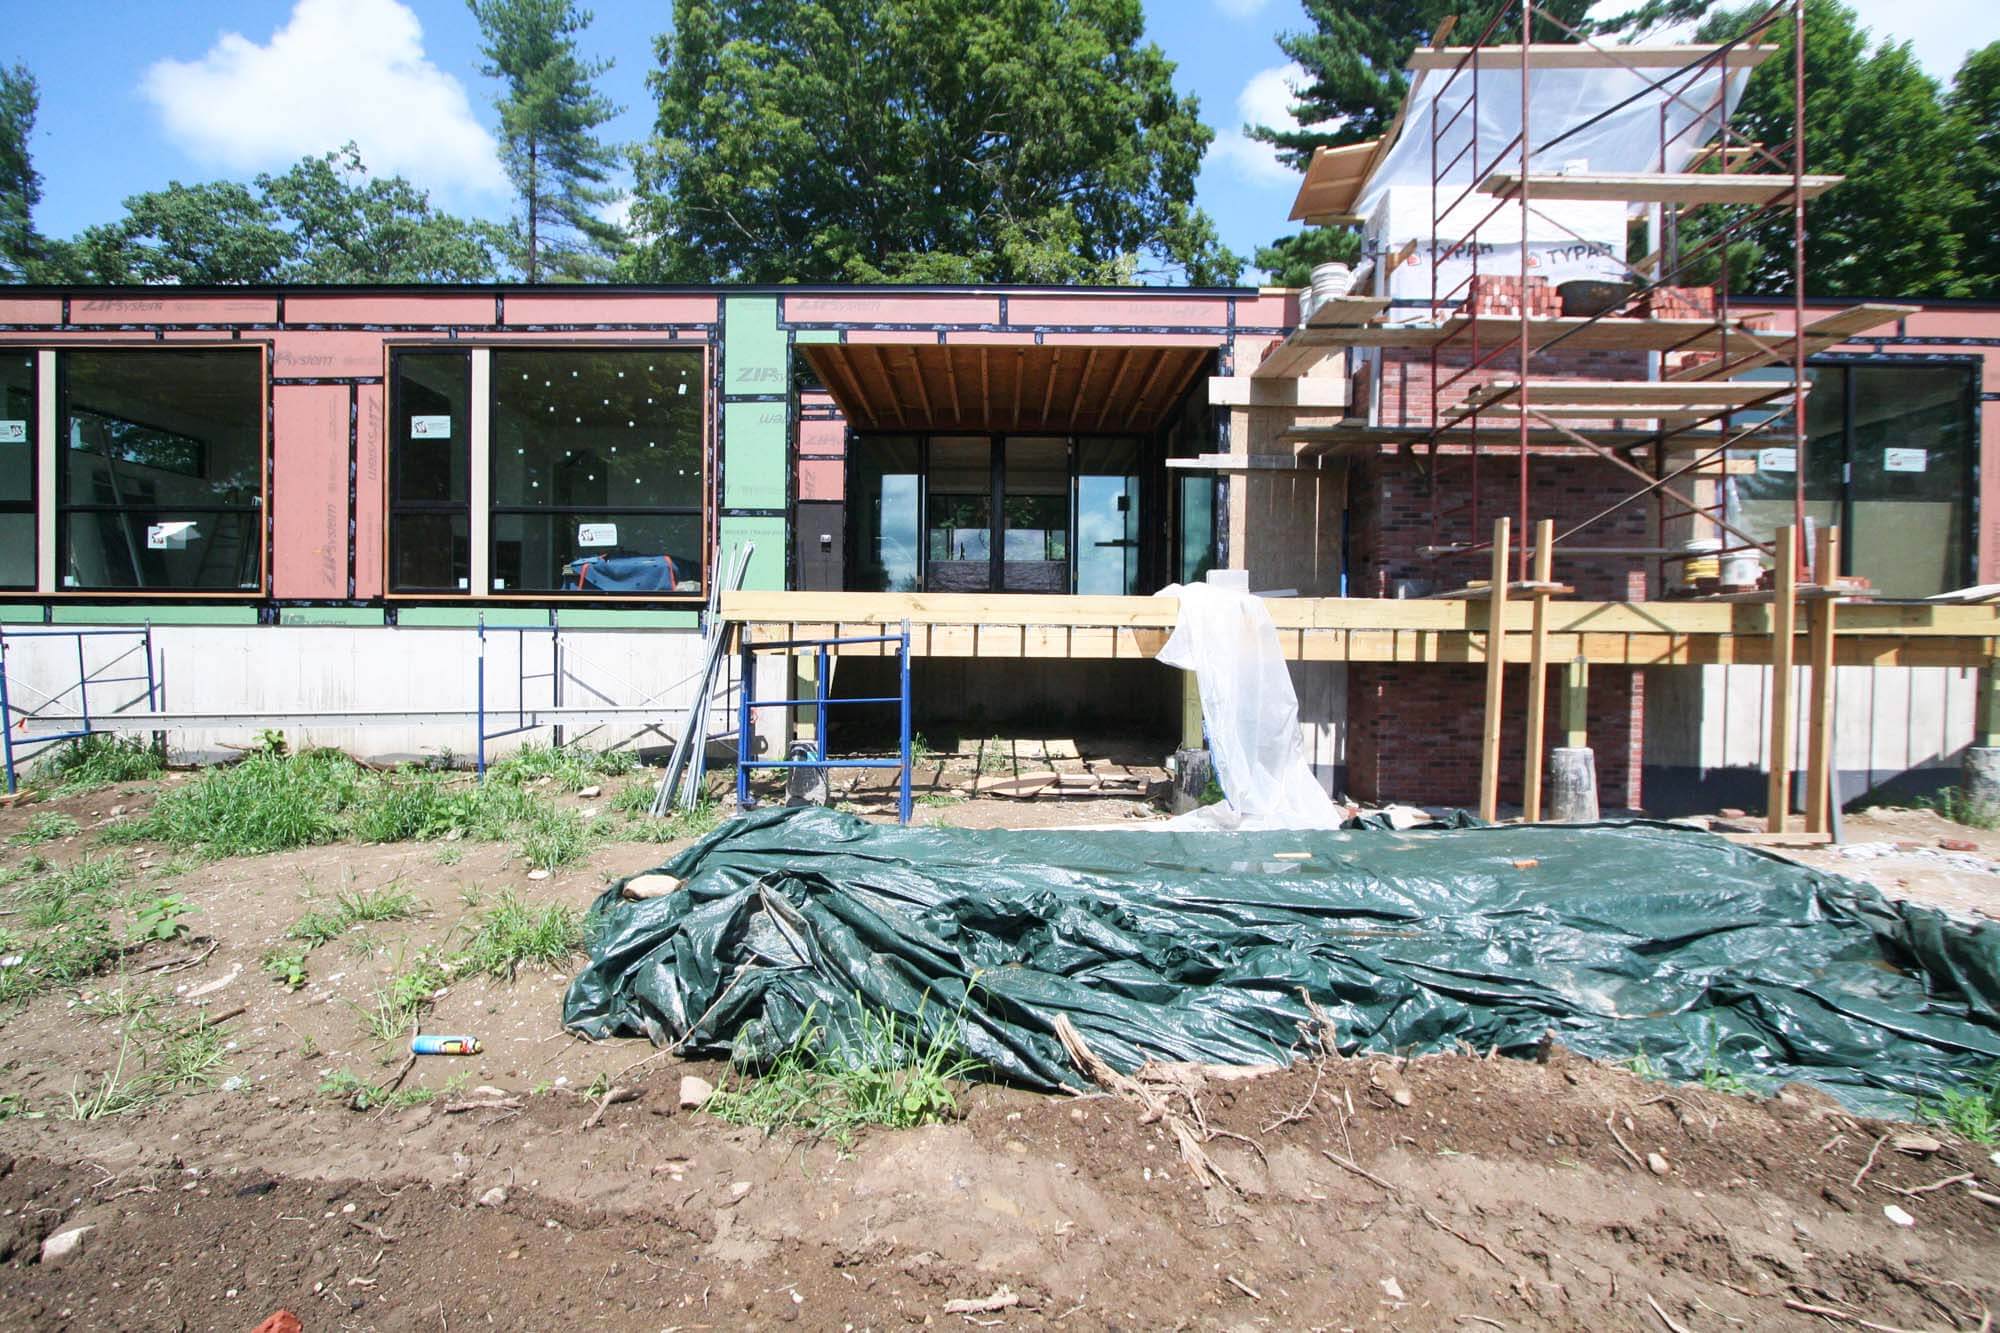
South Exterior Elevation - View of deck and brick chimney construction at rear facade
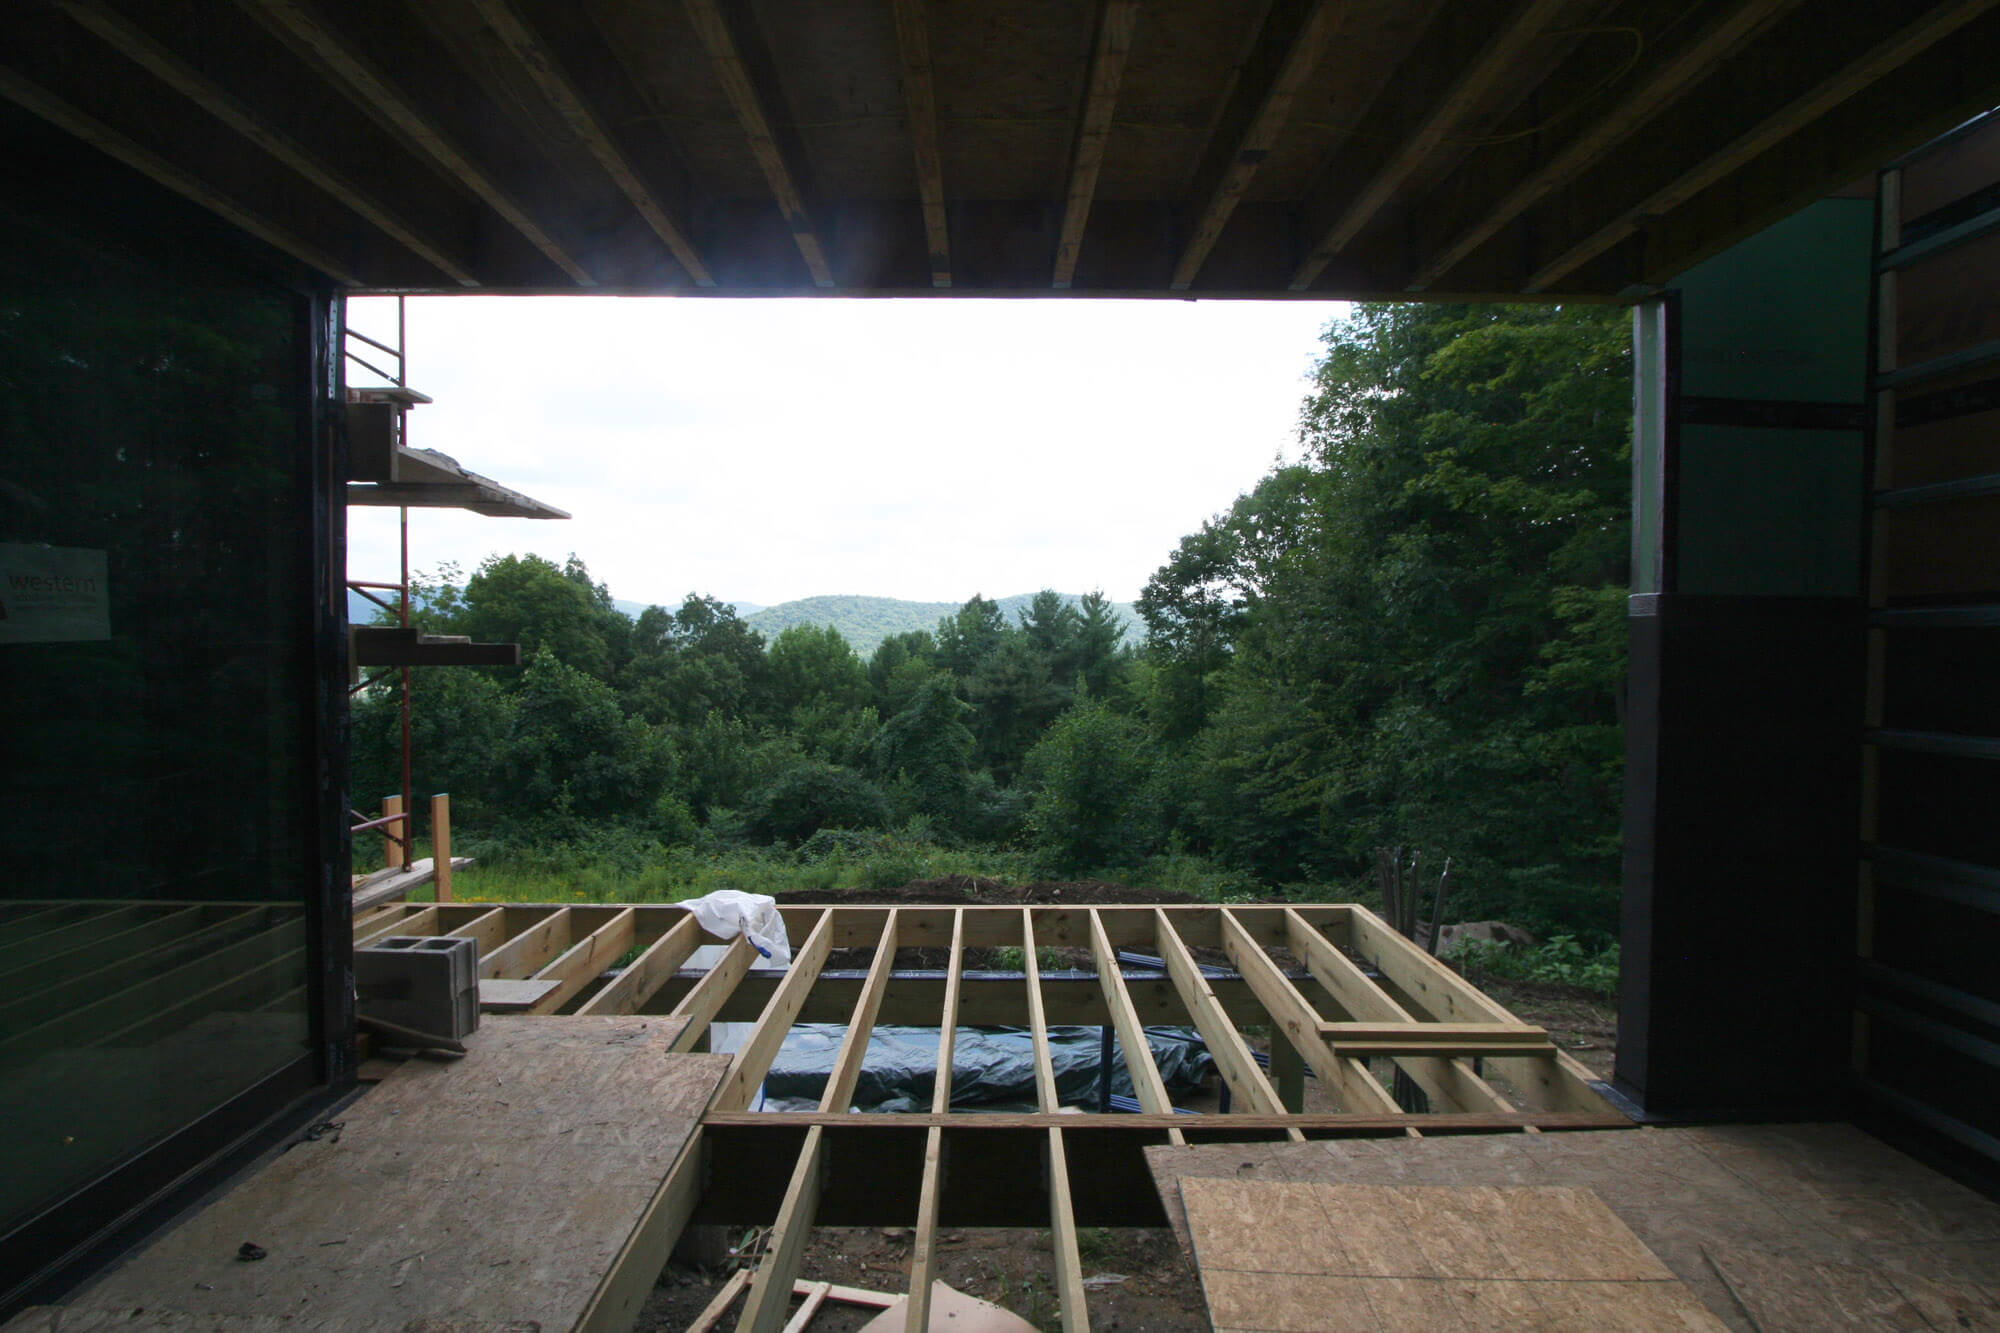
Framing the view - construction of the covered exterior deck
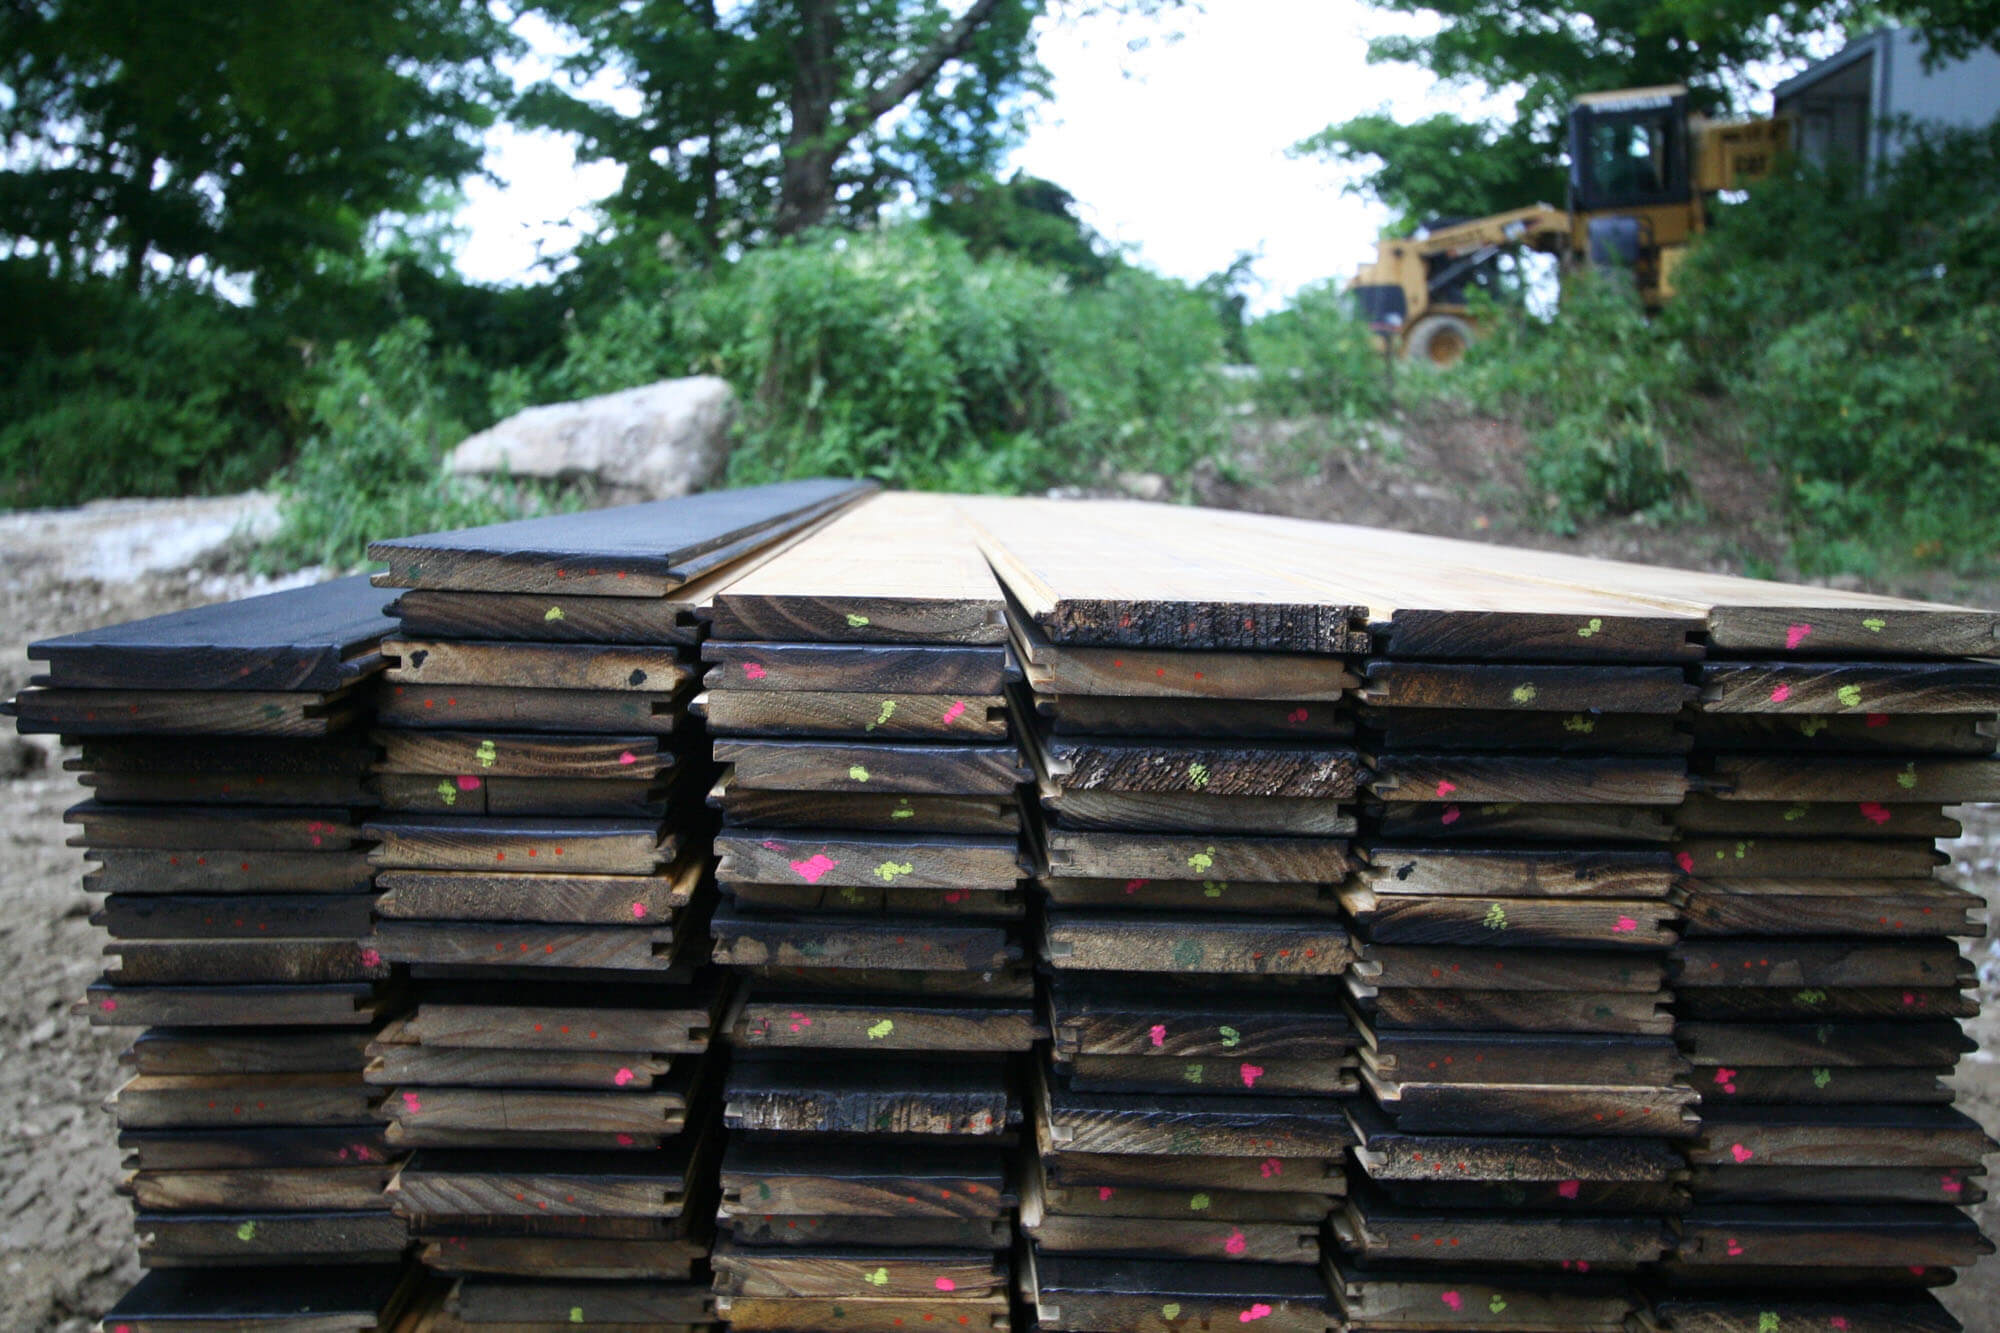
Material - hand charred shou-sugi-ban acoya exterior siding
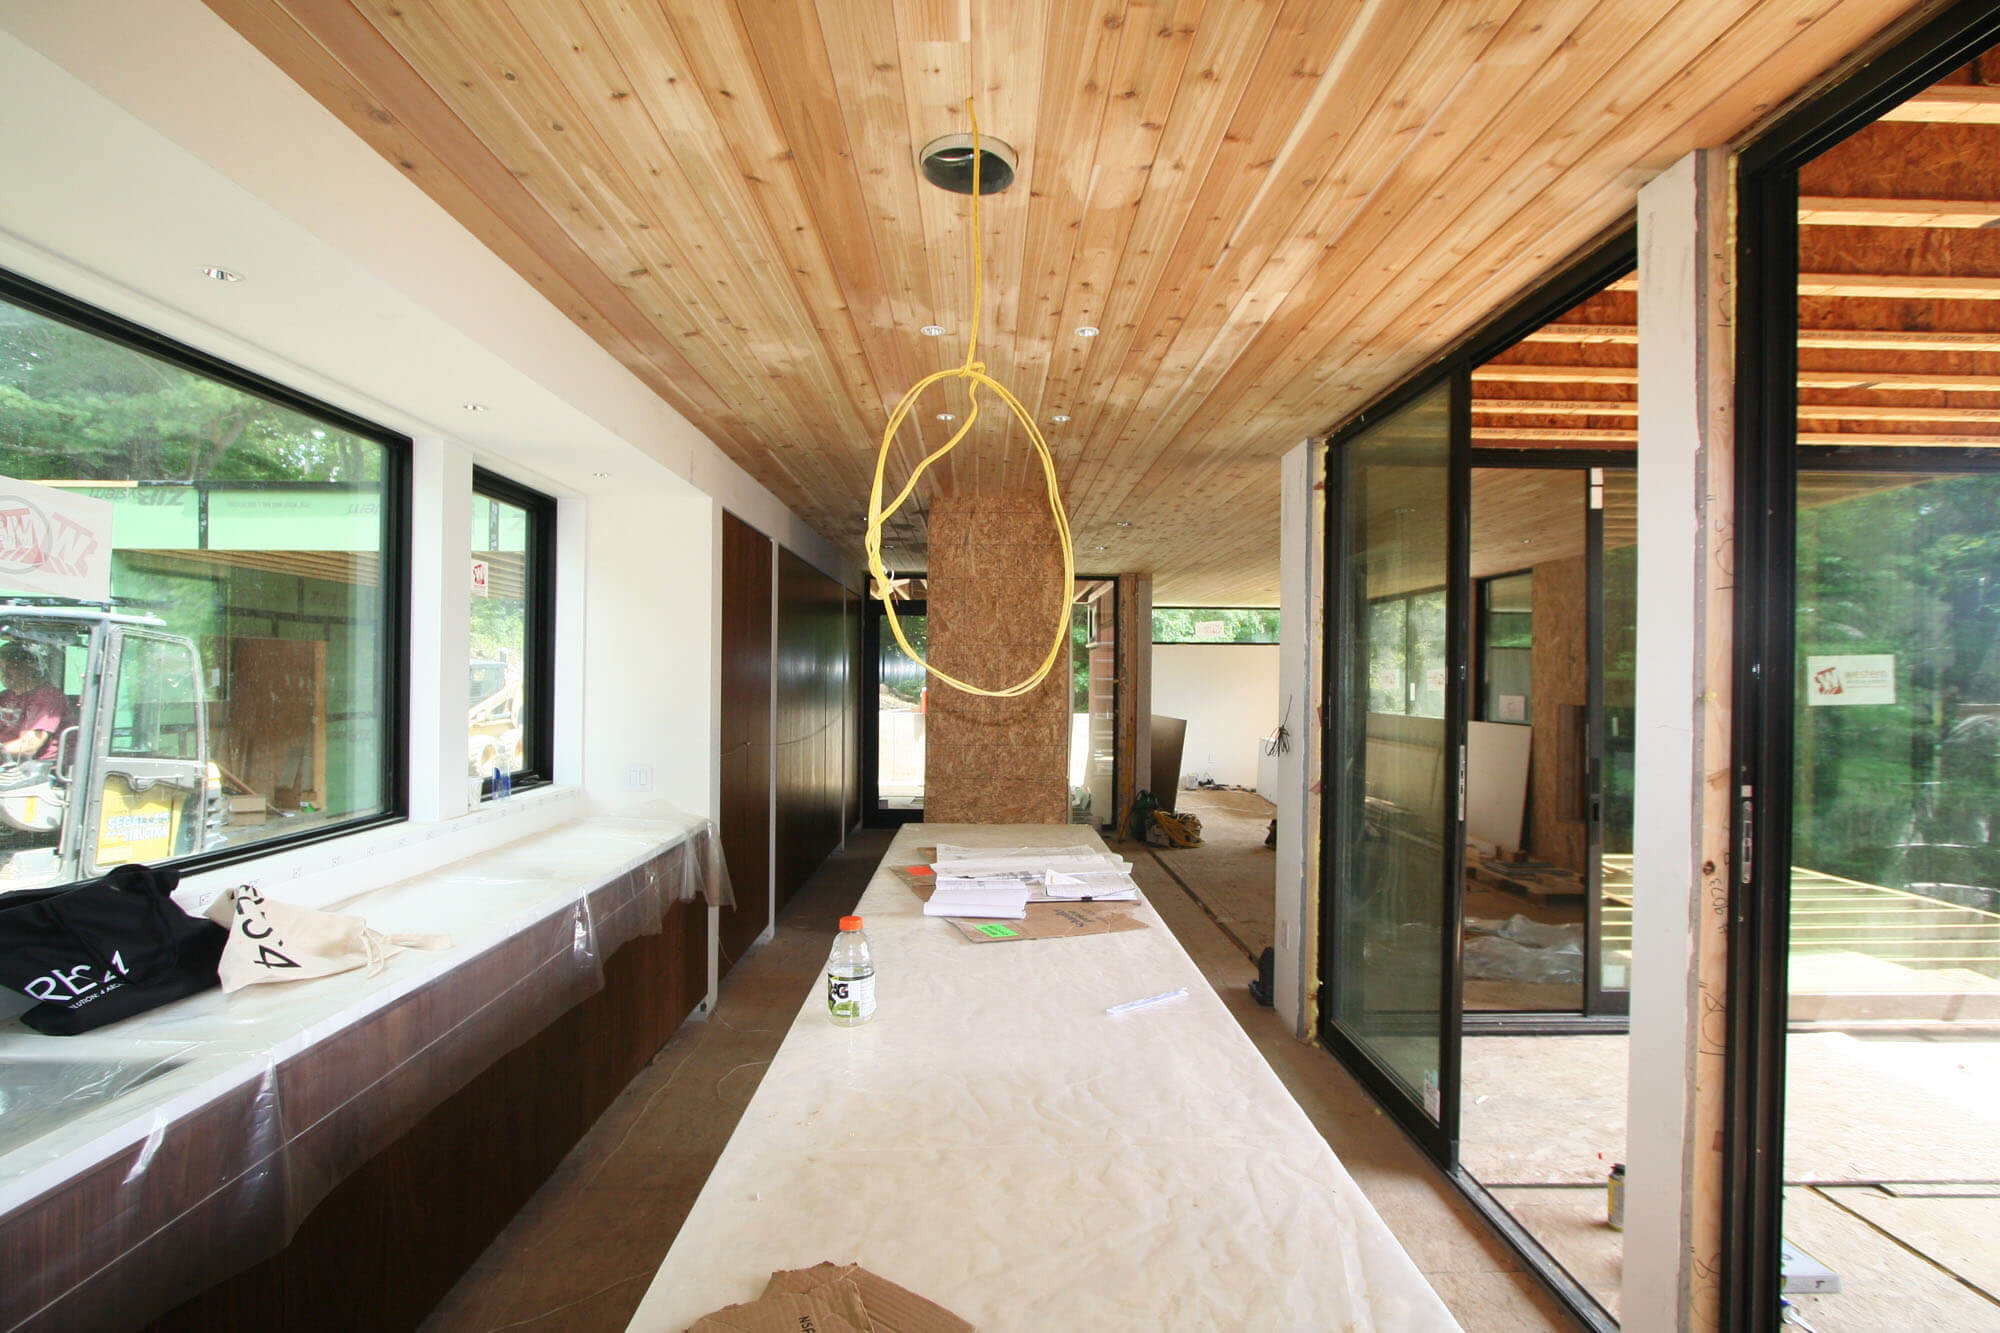
Material - STK cedar ceiling, walnut cabinetry and corian countertops
Amagansett, NY - Take a look at some construction photos of our prefab home in Amagansett, New York.

Enclosed deck space - A stained cedar wall separates a partially enclosed deck space from an exterior stair leading to the roof space.

Exterior Bench - Ipe bench and risers align with the cedar edge and sliding glass doors beyond.

Detached Garage - Steel framing and exterior sheathing has been completed.

Roof Deck - Ipe decking and bocce court installation are in construction.
We're wrapping-up construction at the Flatiron Loft! Here's a sneak peek:
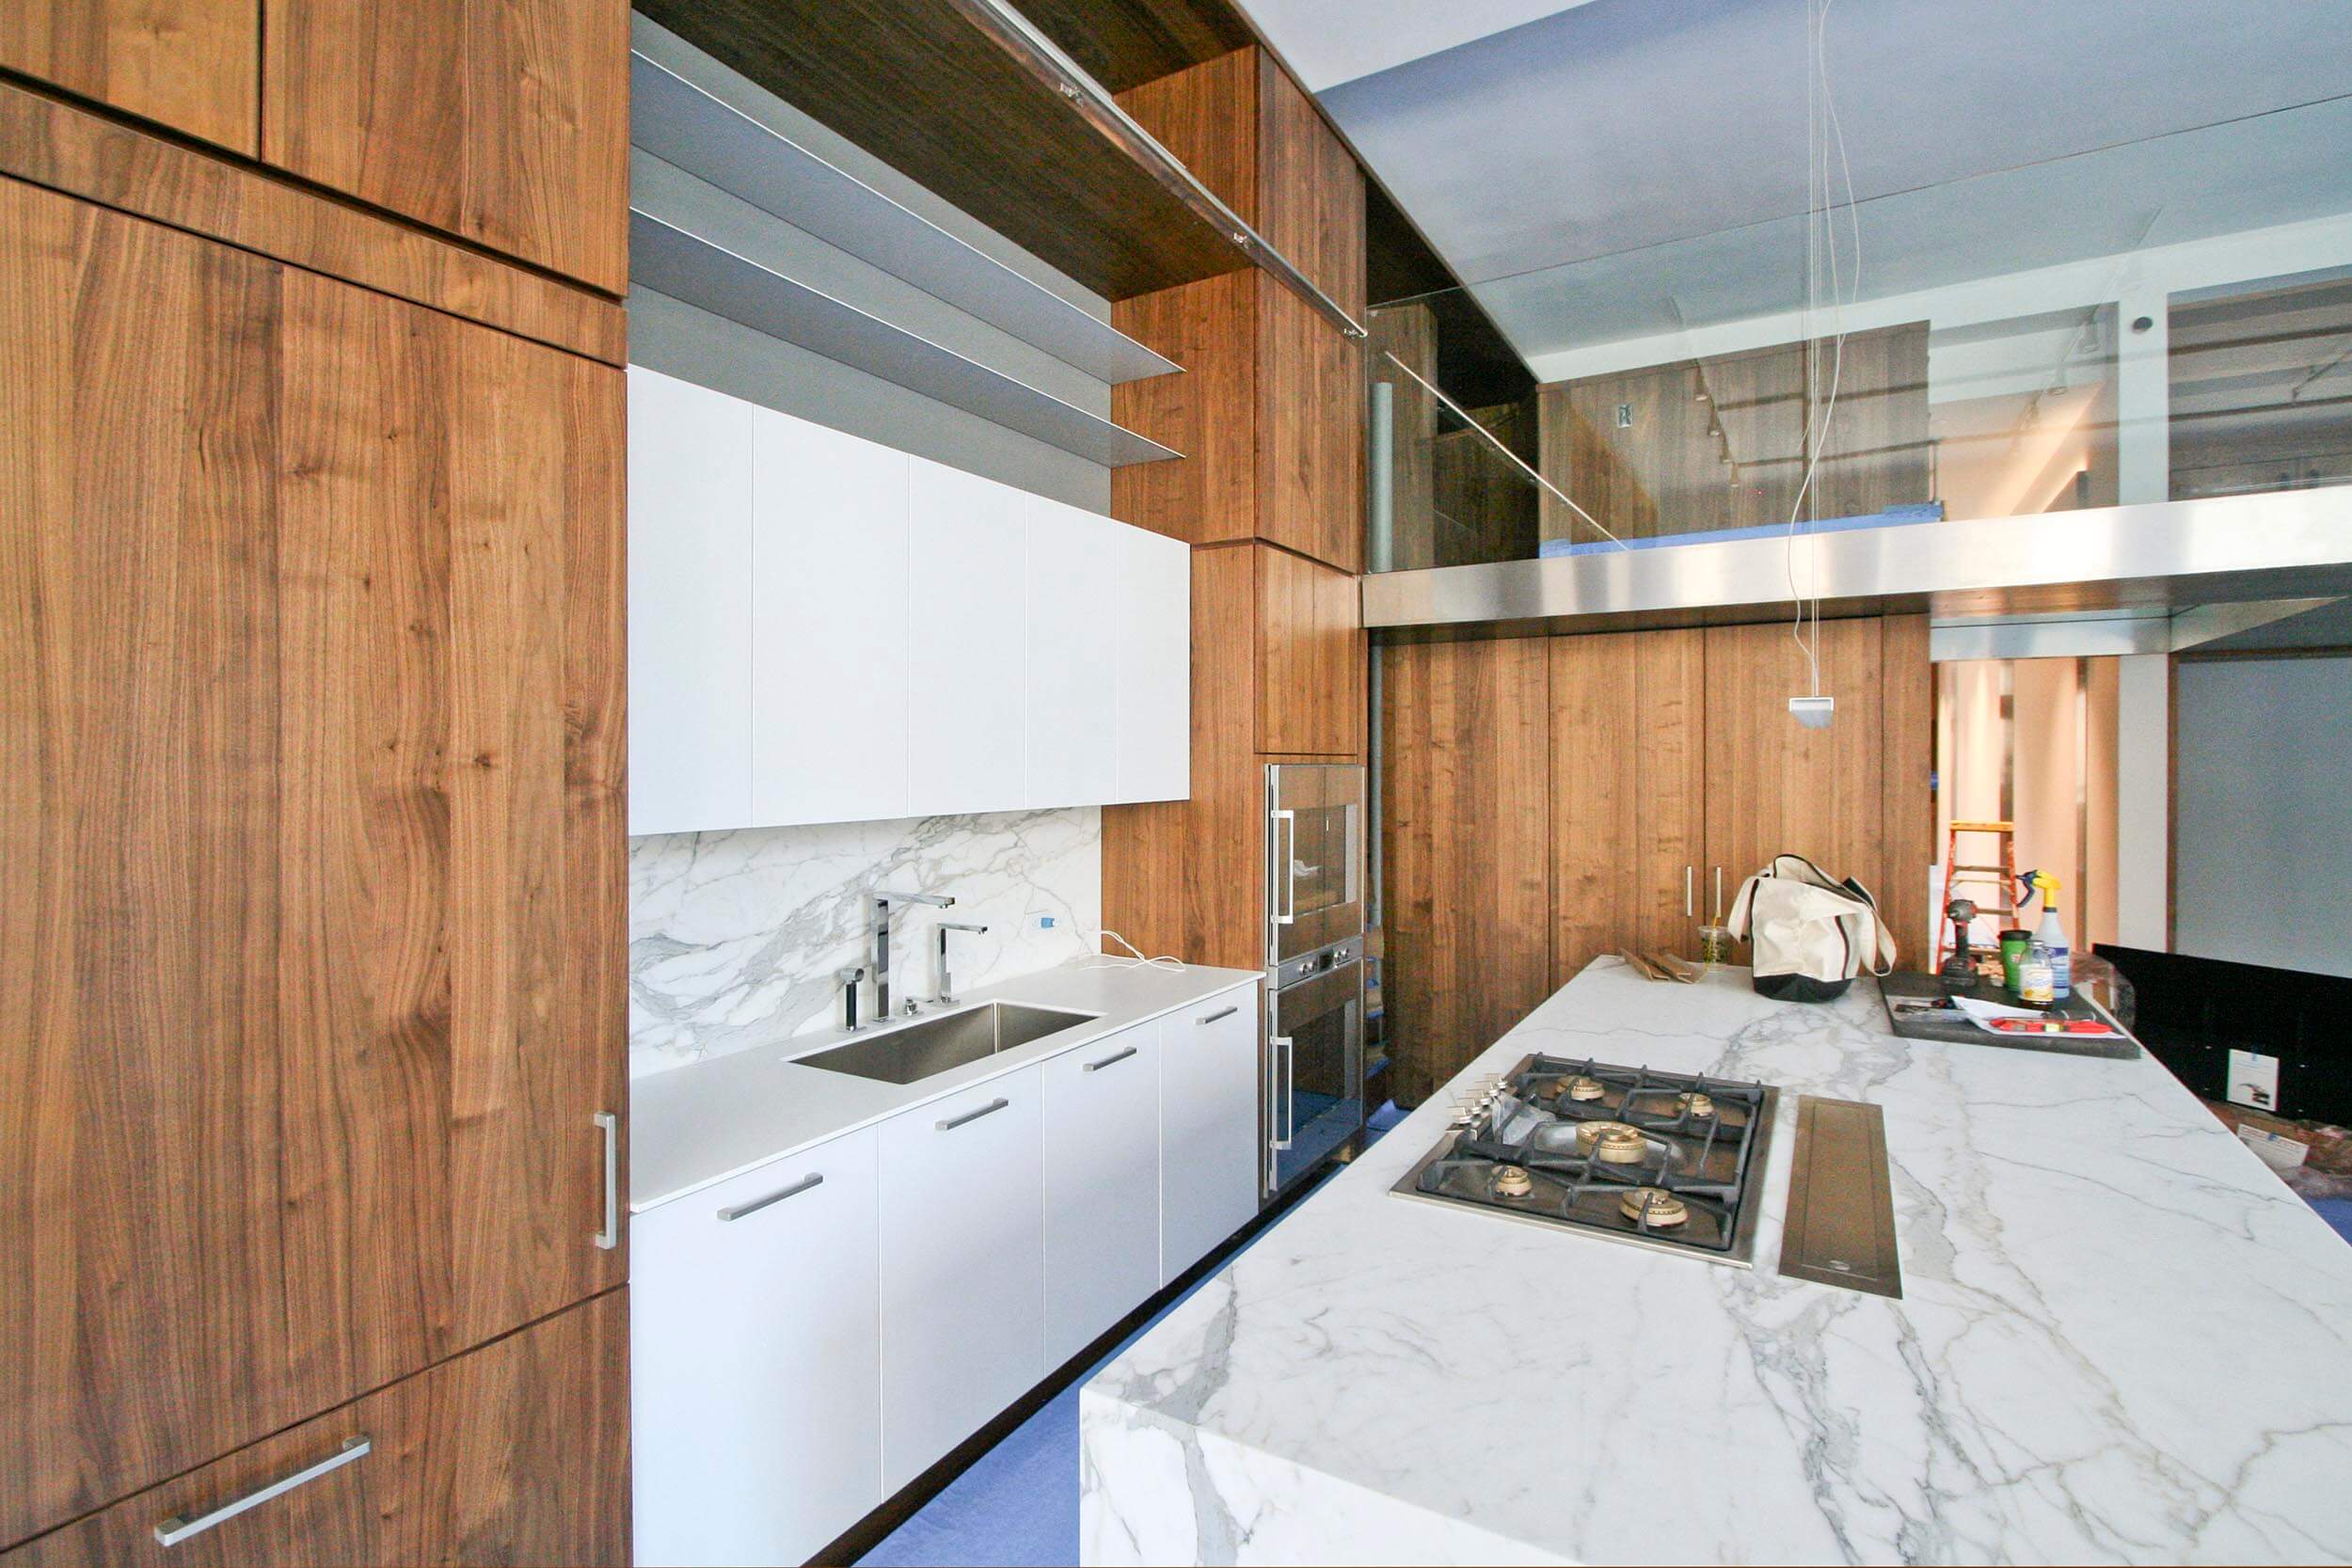
Kitchen and Mezzanine - Calacatta marble island and backsplash; Gaggenau appliances; Dornbracht plumbing fixtures; walnut and white lacquer millwork; white powder coated steel shelving; stainless steel trim; glass railings.
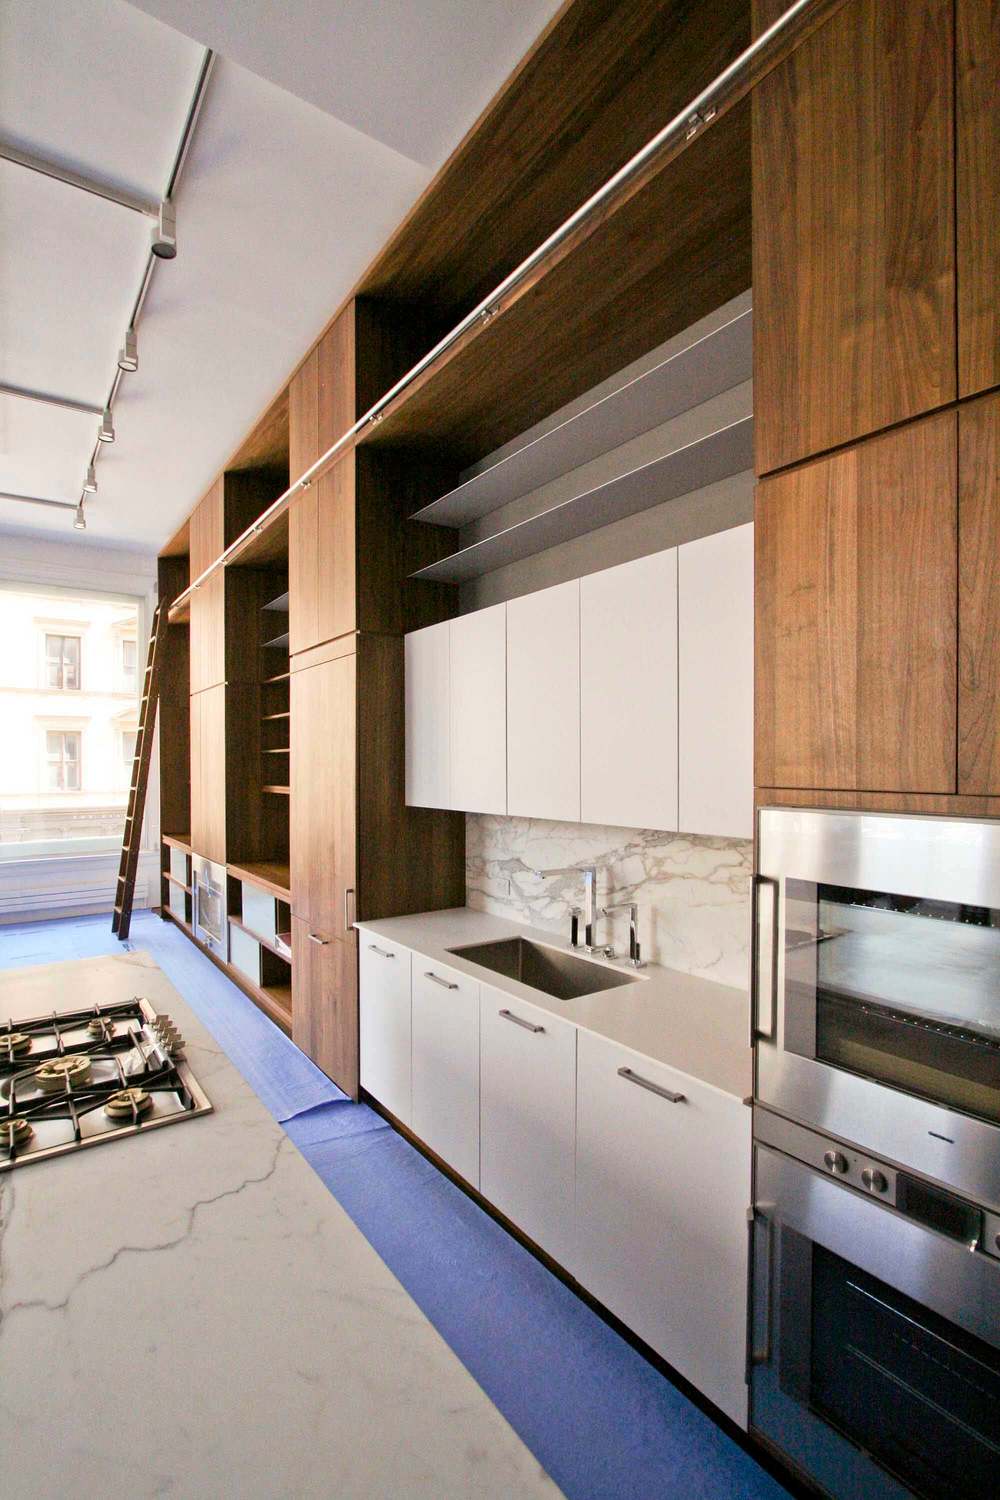
Library Wall - 14-foot high ceilings provided the opportunity to design a massive "Library Wall", complete with rolling ladder. The kitchen and a fireplace are incorporated into the giant millwork unit.
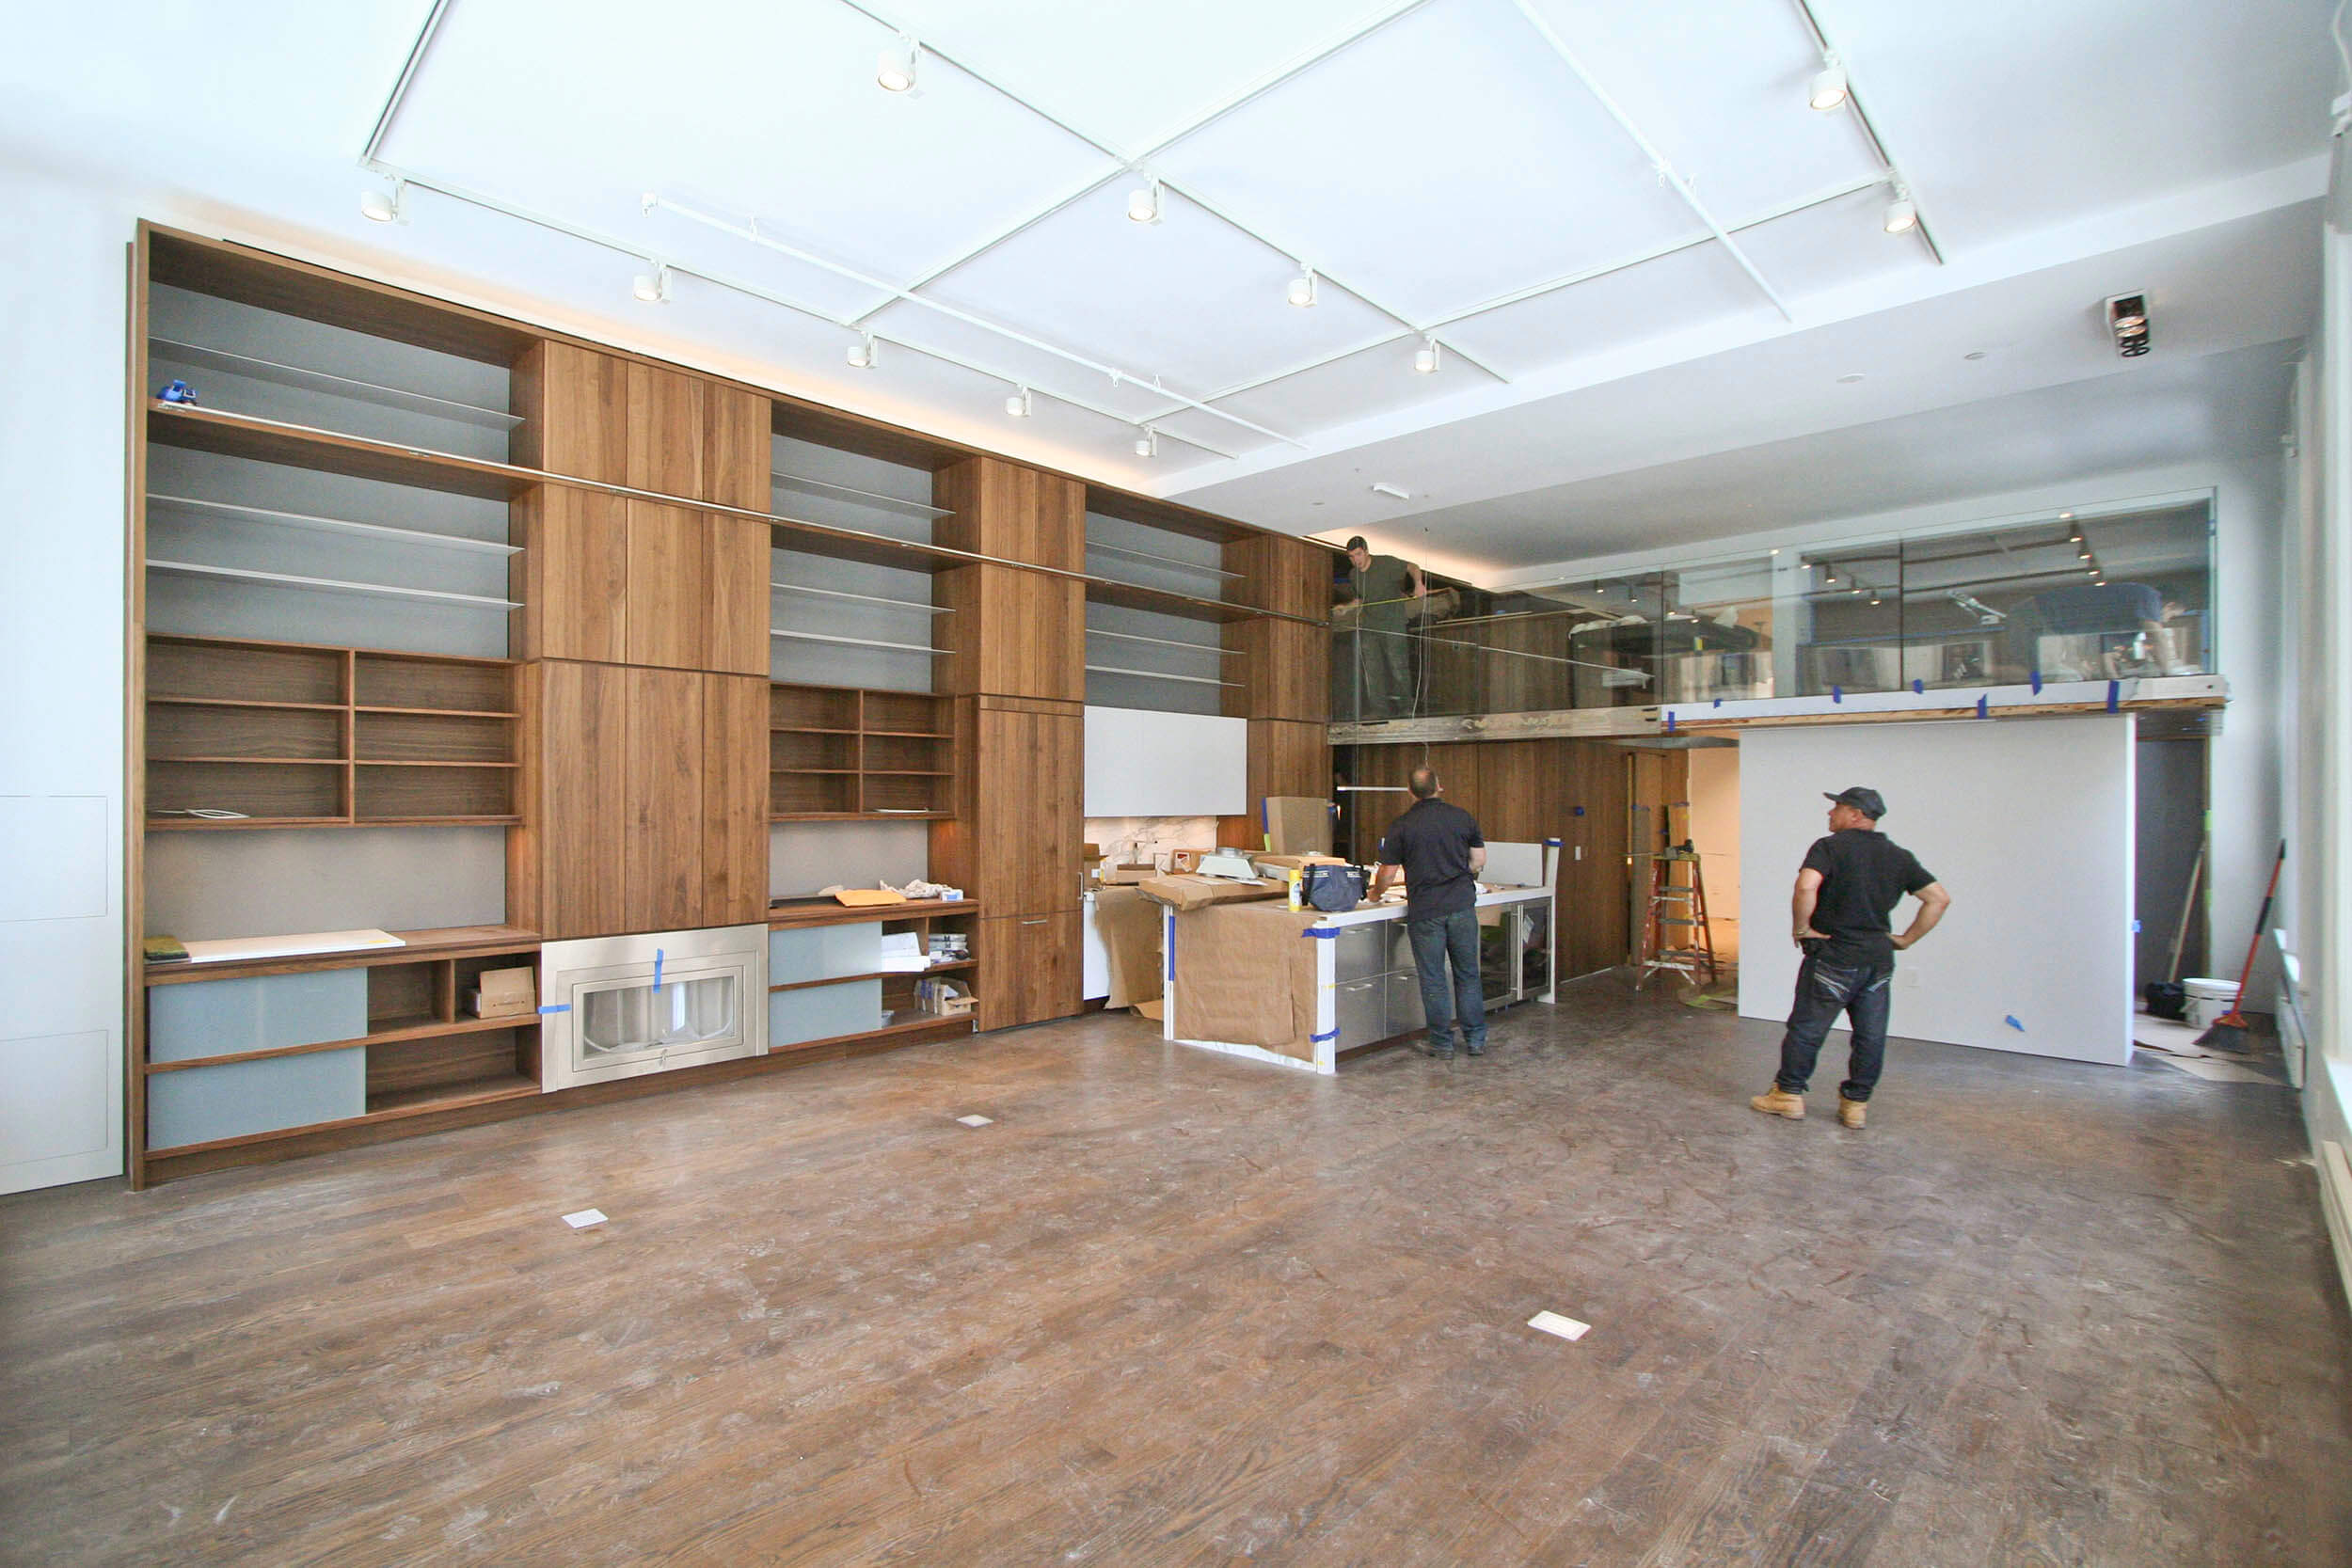
Communal space (living room, kitchen, dining area, and study/sleeping loft above) - 14-foot high ceilings allow for a study/sleeping loft accessed by a Walnut spiral stair integrated into the "Library Wall".
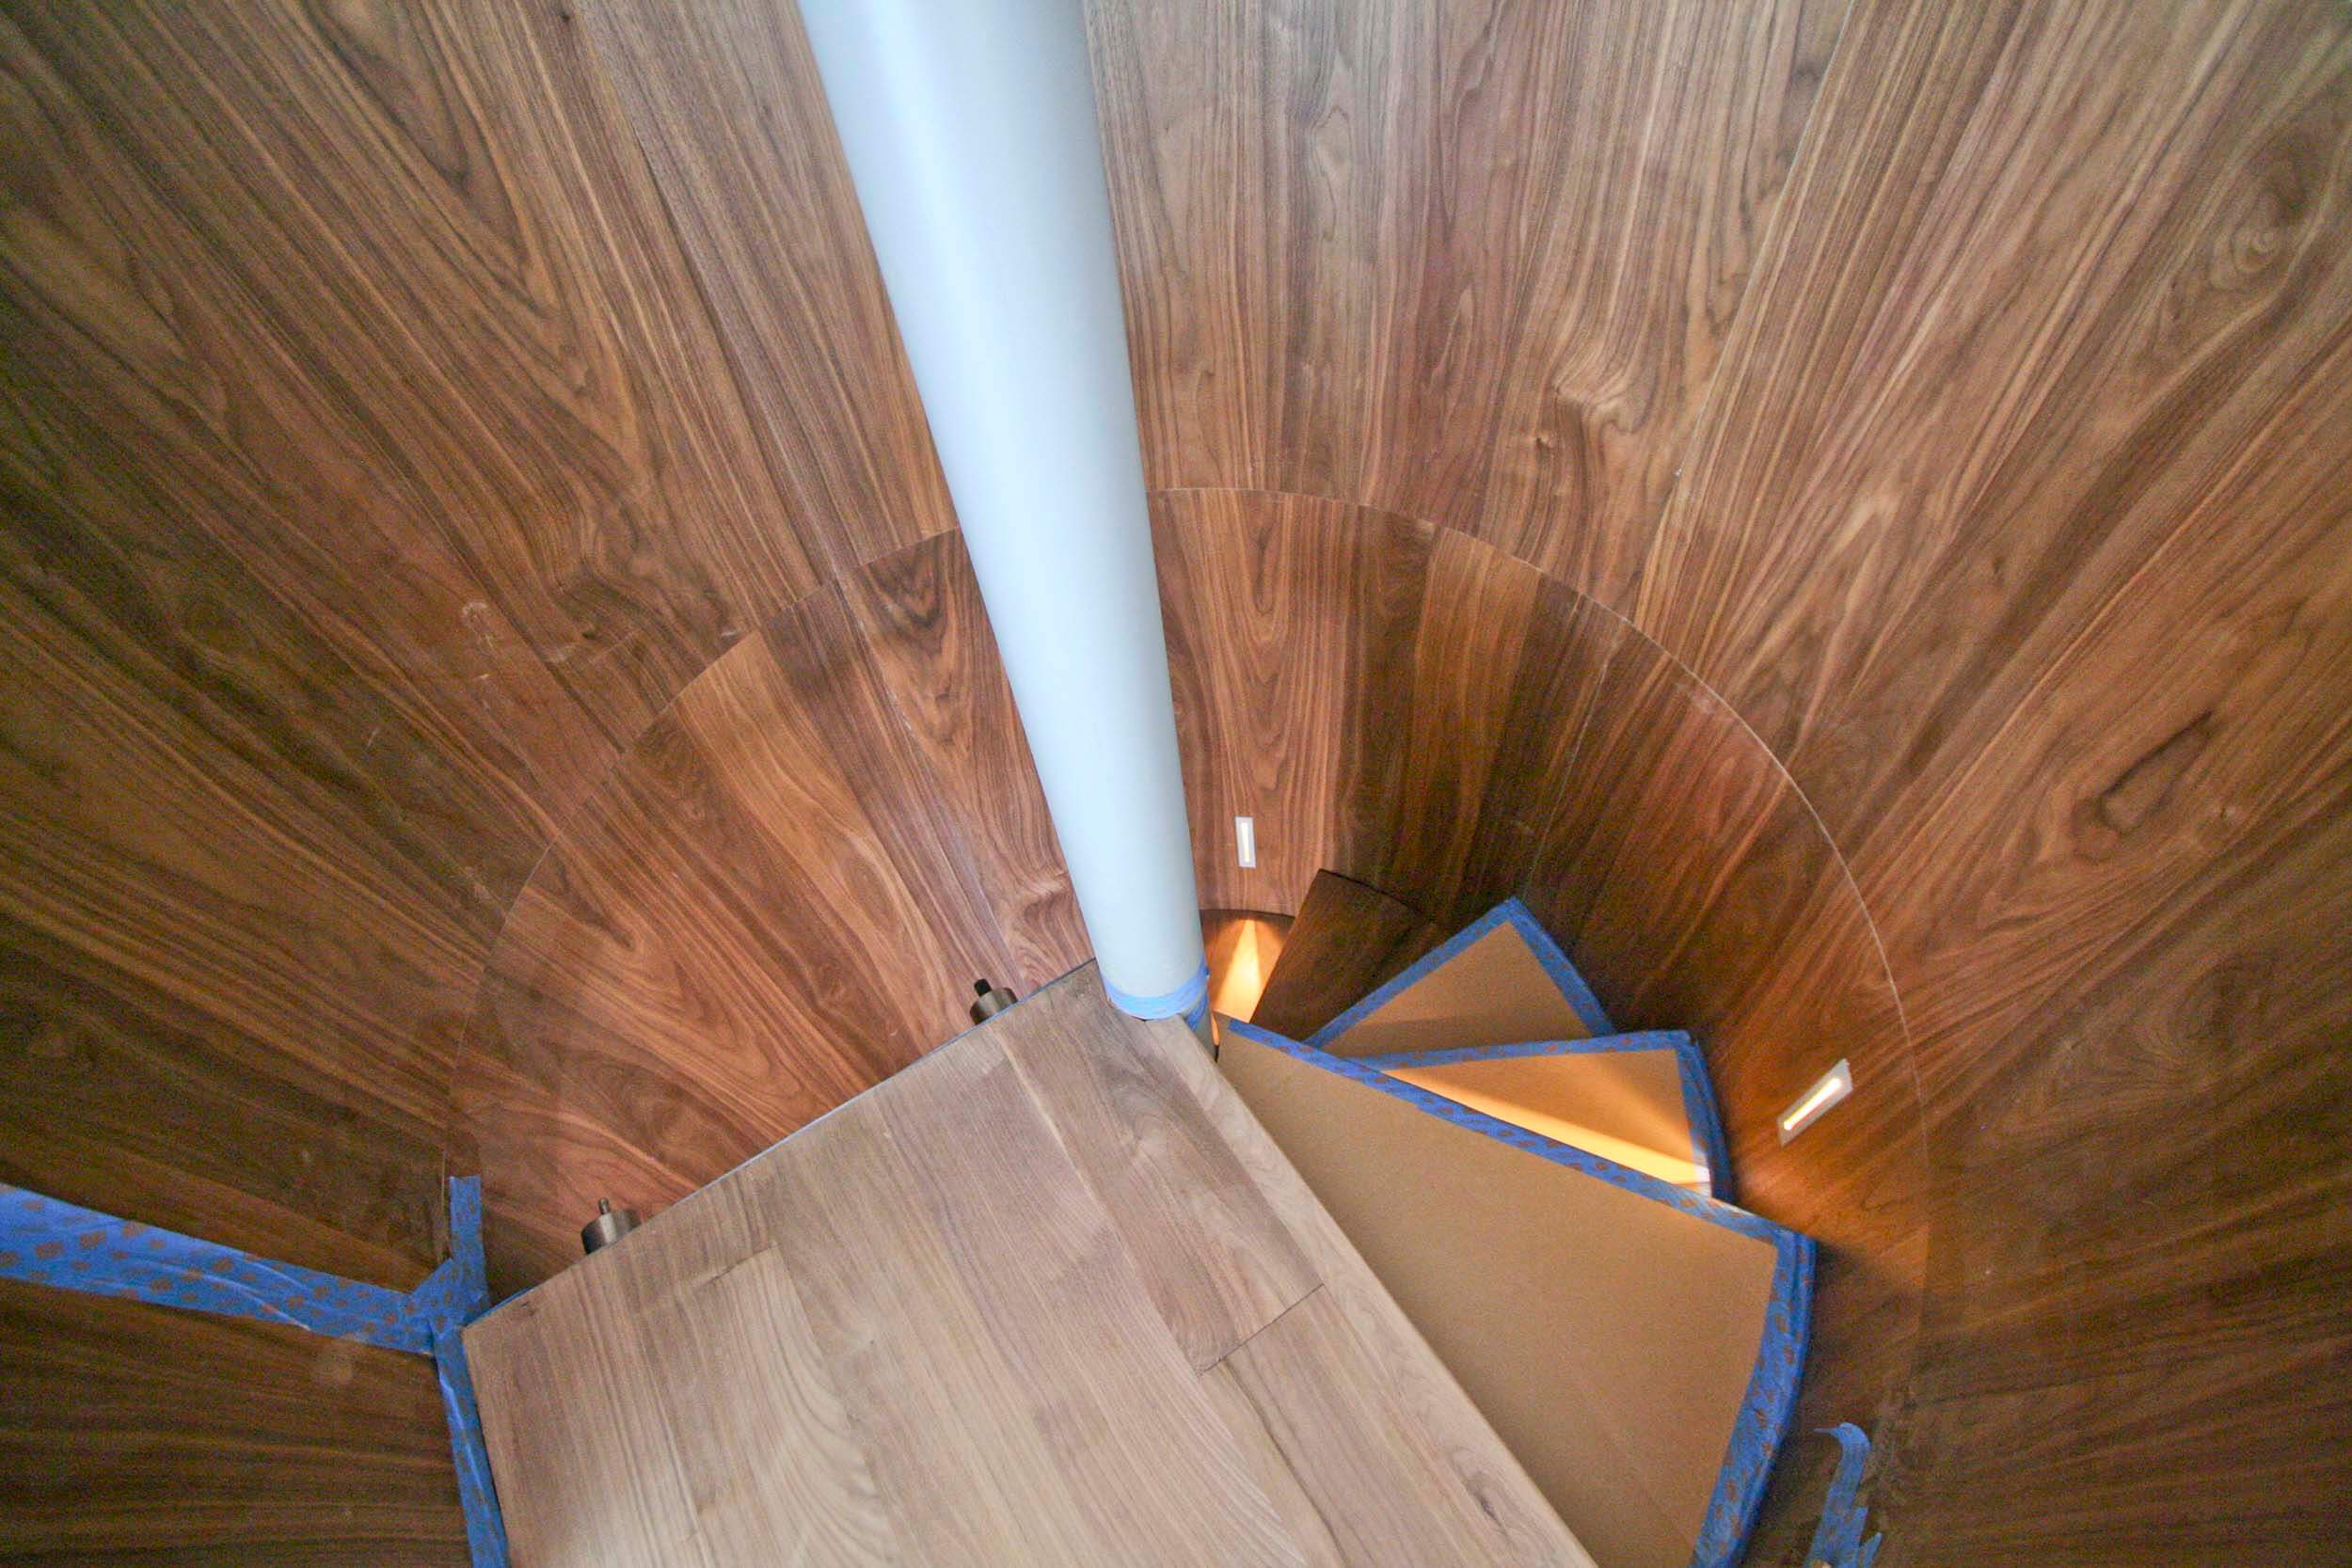
Walnut spiral stair nearly complete - Step lights create a nice accent
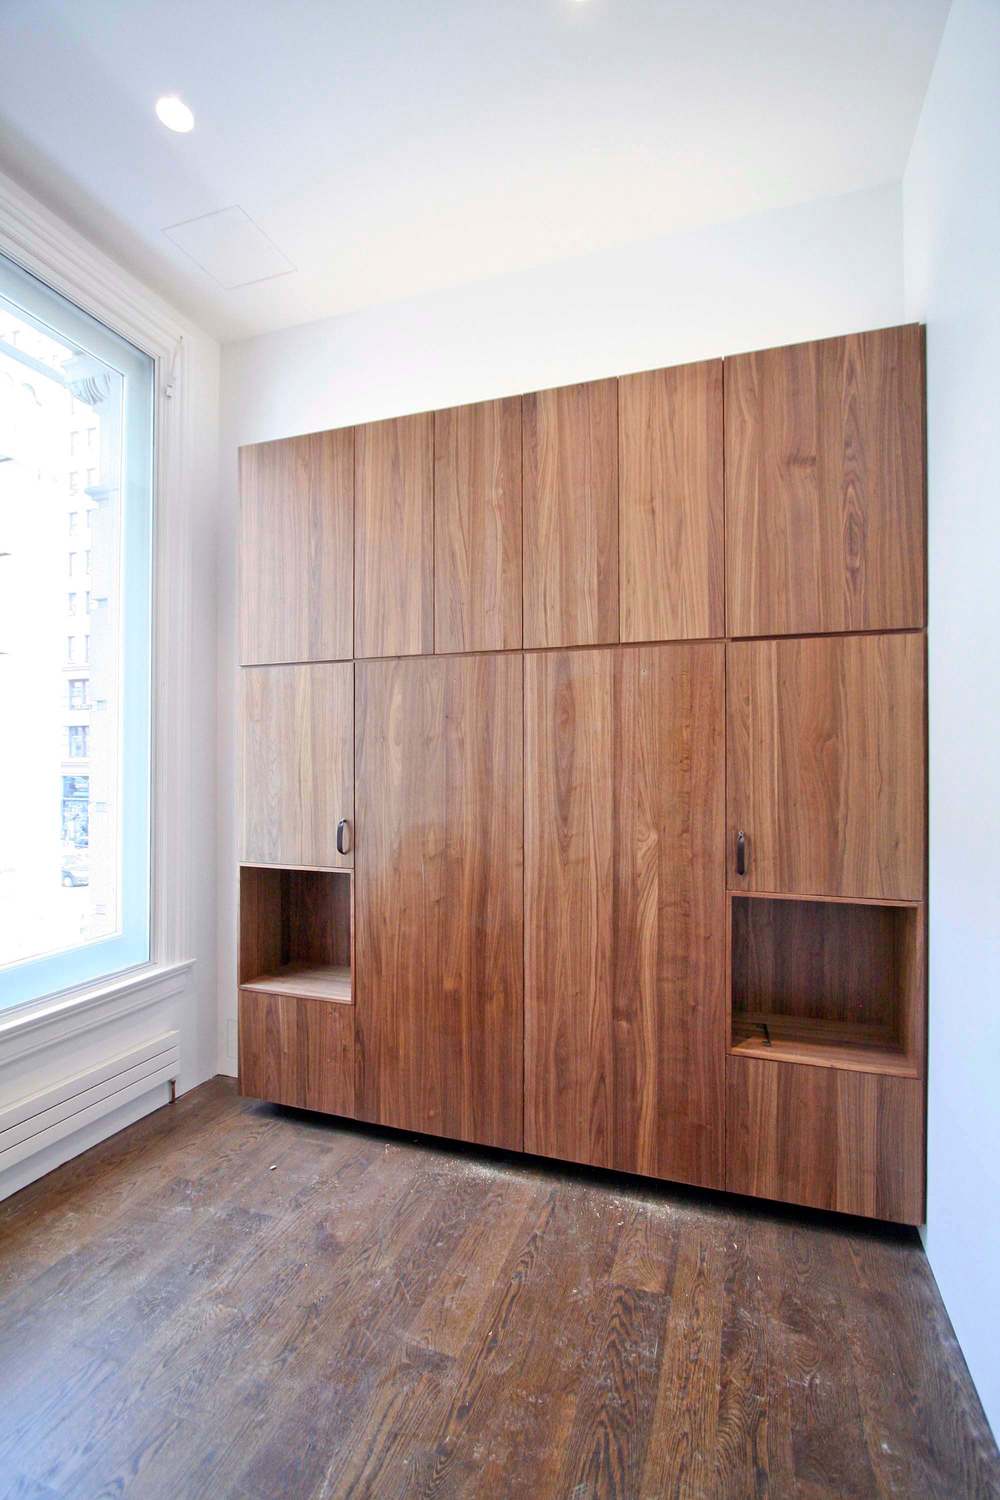
Guest Bedroom - Murphy Bed integrated into the Walnut millwork with side cubbies and storage above.
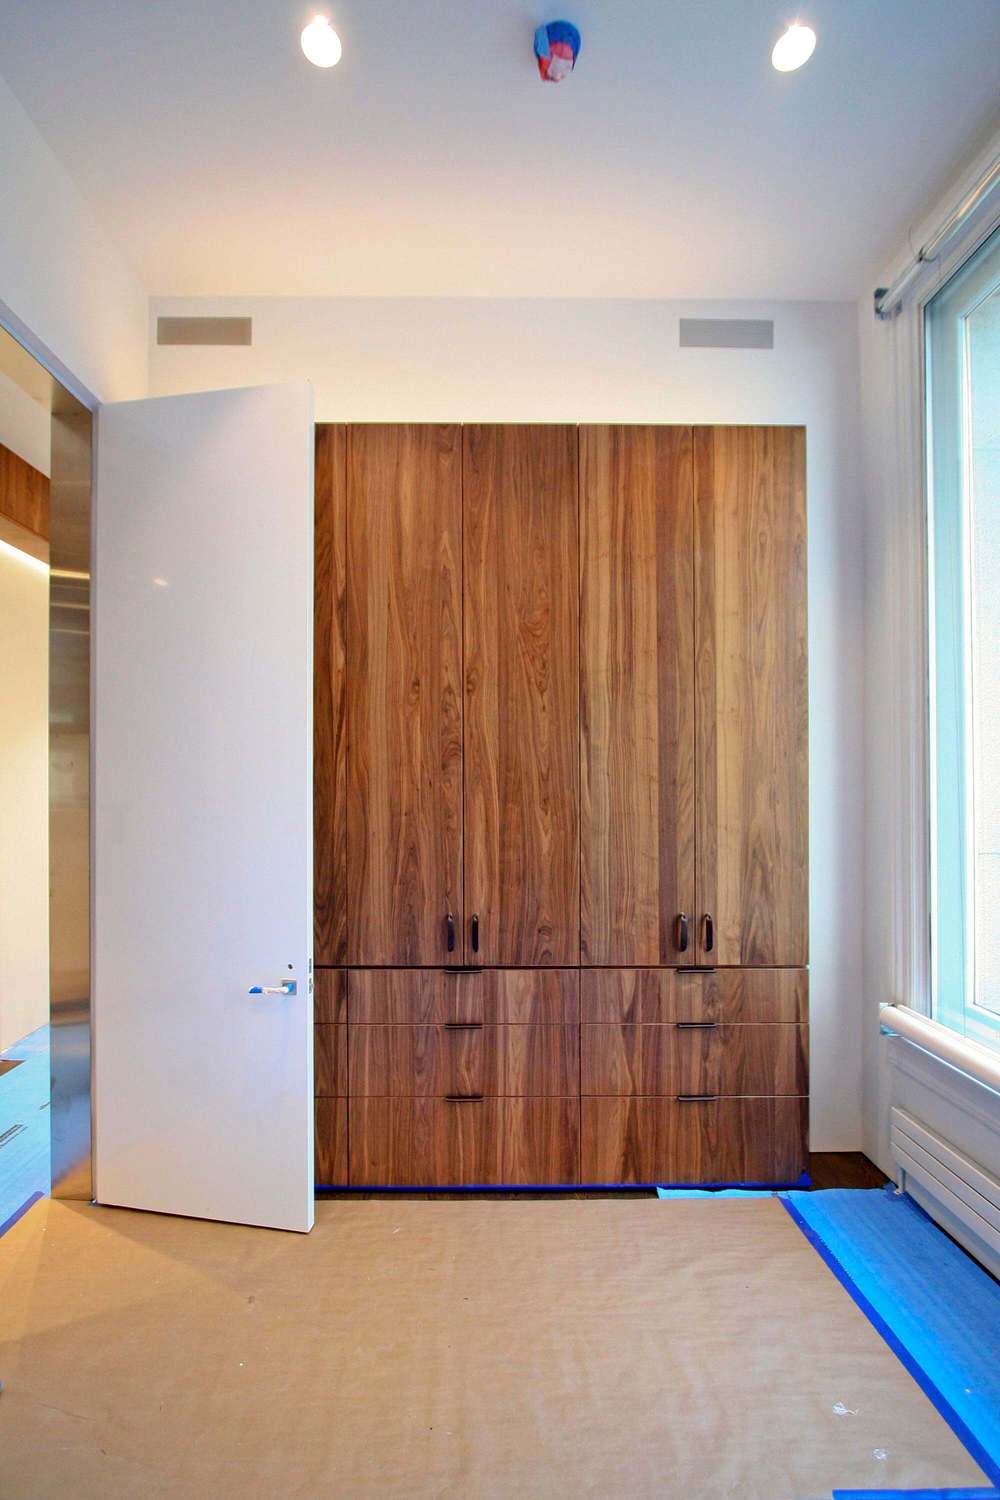
Guest Bedroom - Built-in Walnut wardrobe and nearly 11-foot tall high-gloss white lacquer door with stainless steel door frame.
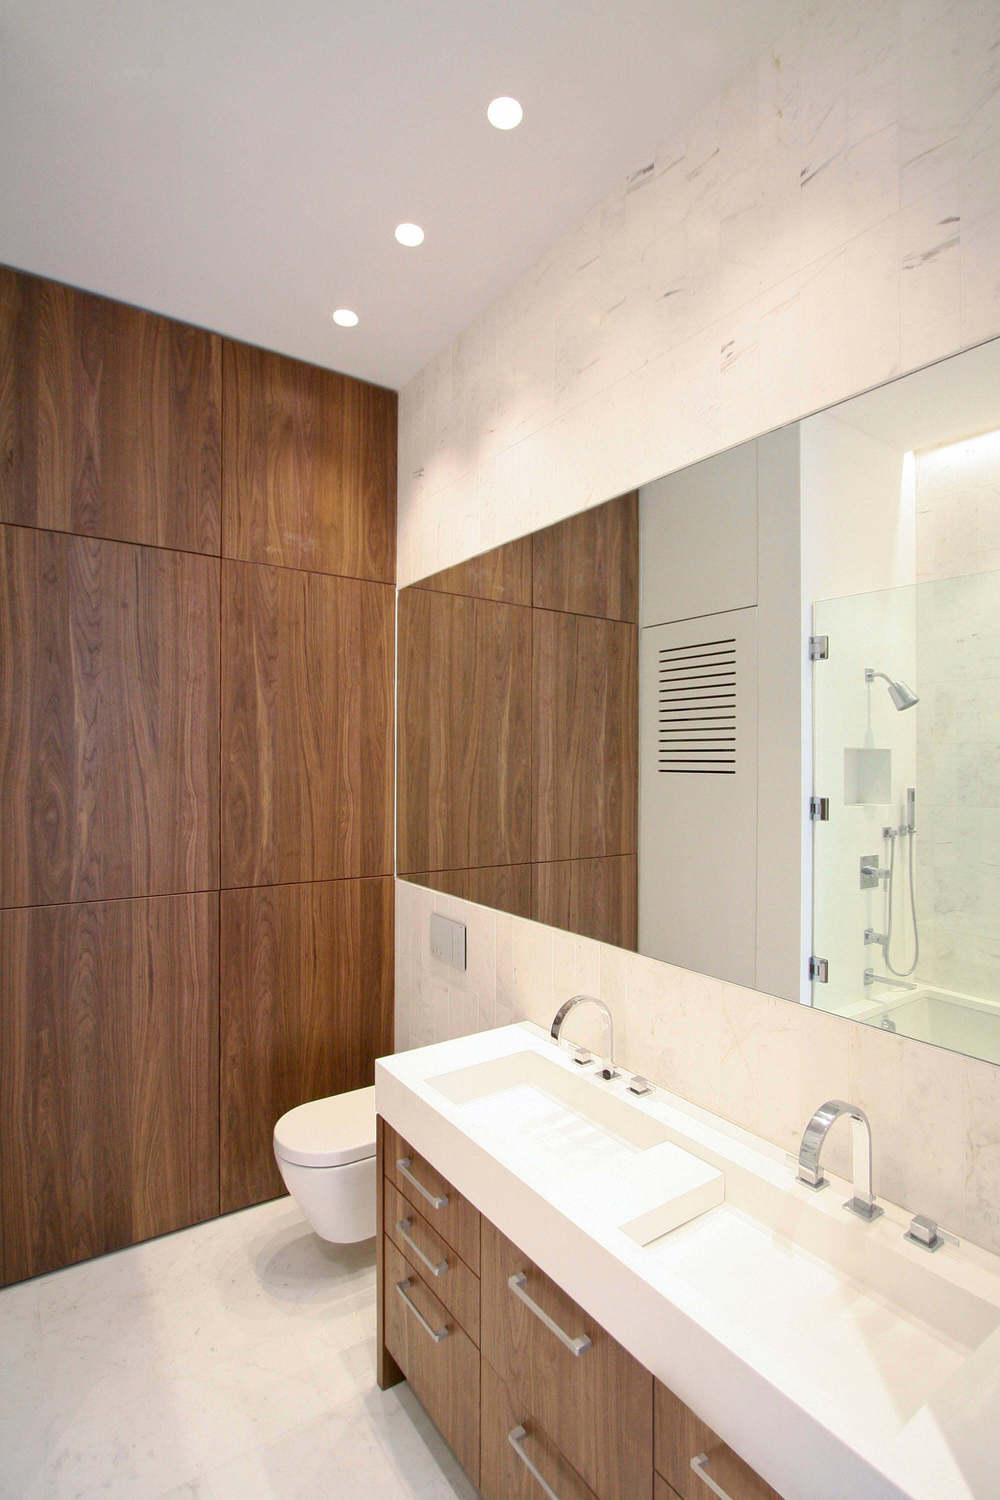
Guest Bathroom - Walnut vanity with custom-designed Corian sinks; built-in Walnut storage unit; marble tile; and integrated Corian laundry closet.
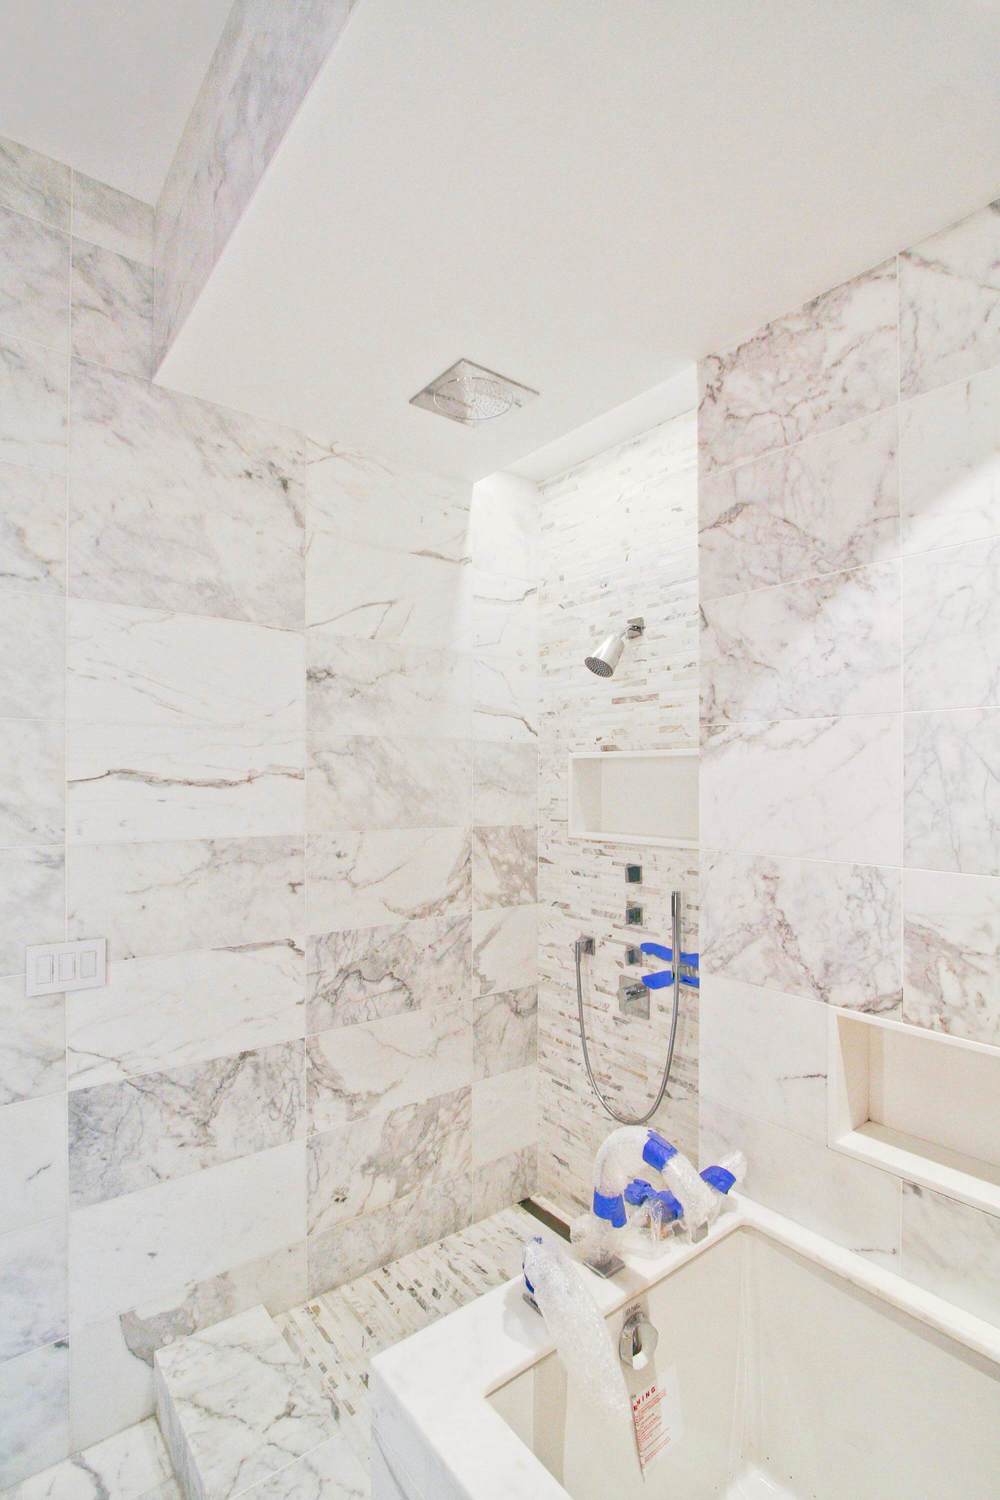
Master Bathroom - Calacatta Gold marble tile throughout the Master Bathroom; glass shower enclosure yet to come.
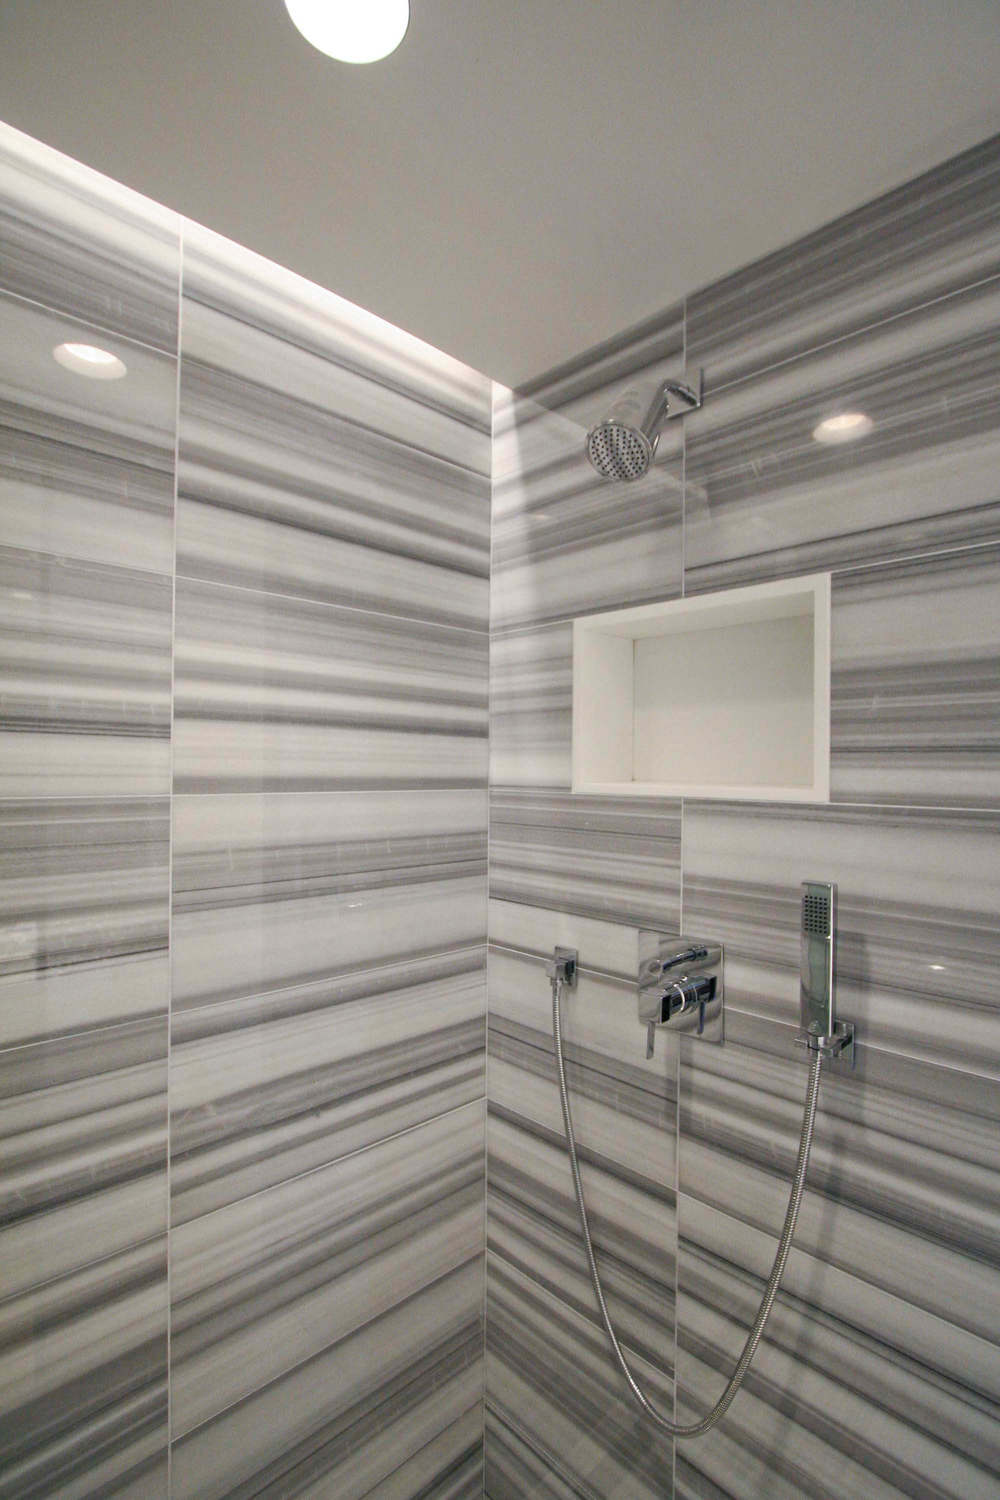
Powder Room (with secret shower hidden behind a sliding panel) - "Zebra" tile
Cornwall, CT - Image of second module of cornwall cabin being set into place above first module and concrete foundation.

Brooklyn, NY - Exterior cladding coming along on the Park Slope Townhouse. Below is a view of the Street facing exterior elevation.

Amagansett, NY - First day of the scheduled 2-day set for this massive 14-box addition.
New York, NY - Most of the sheetrock work completed over the walls and ceiling throughout the townhouse.

Amagansett Addition modules being assembled in the factory. Construction workers acting as counterweights to move the roof section into place.

On Friday, April 8th, please stop by for a very casual happy hour / open office from 6-9 pm. Hope to see you then!

New York, NY - Townhouse construction moving along nicely. All ceiling lights Installed throughout the home.

Brooklyn, NY - Framing and structural steel work is complete. Windows and doors have been installed. Brickwork on the front facade is progressing. Soon, the interior walls will be closed.
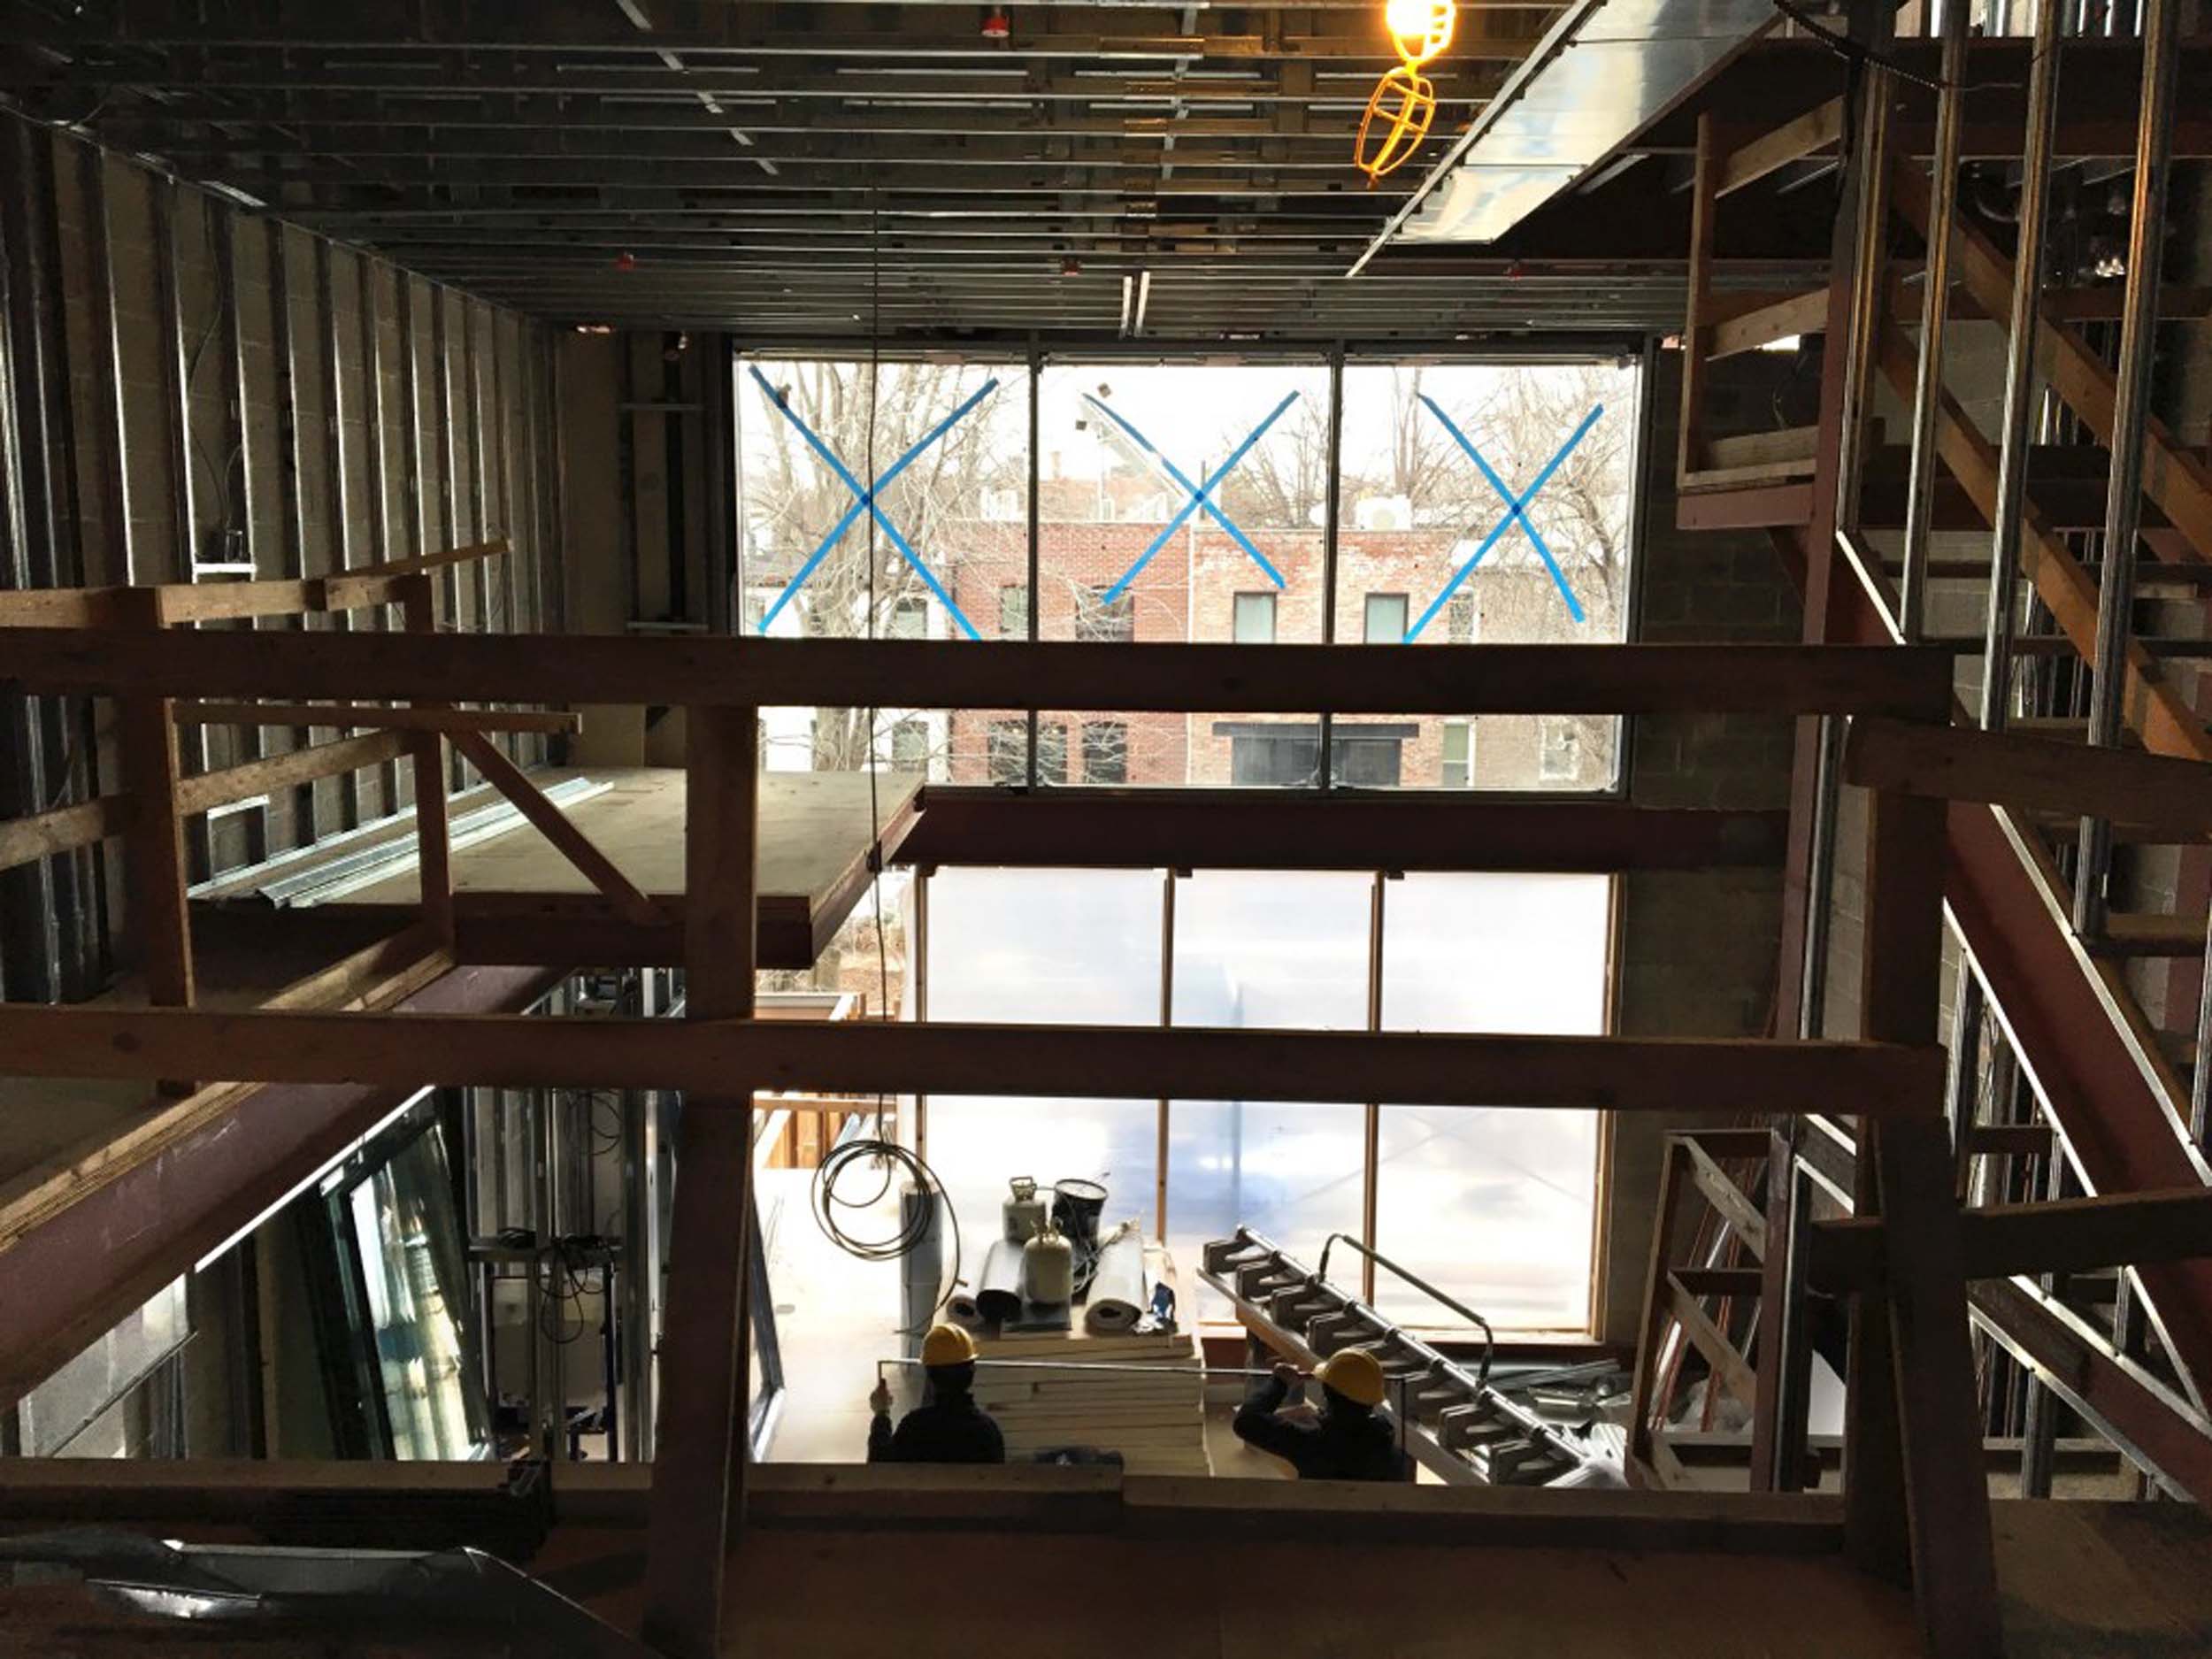
View of front facade from interior. Three large windows mark the entrance of the townhouse.
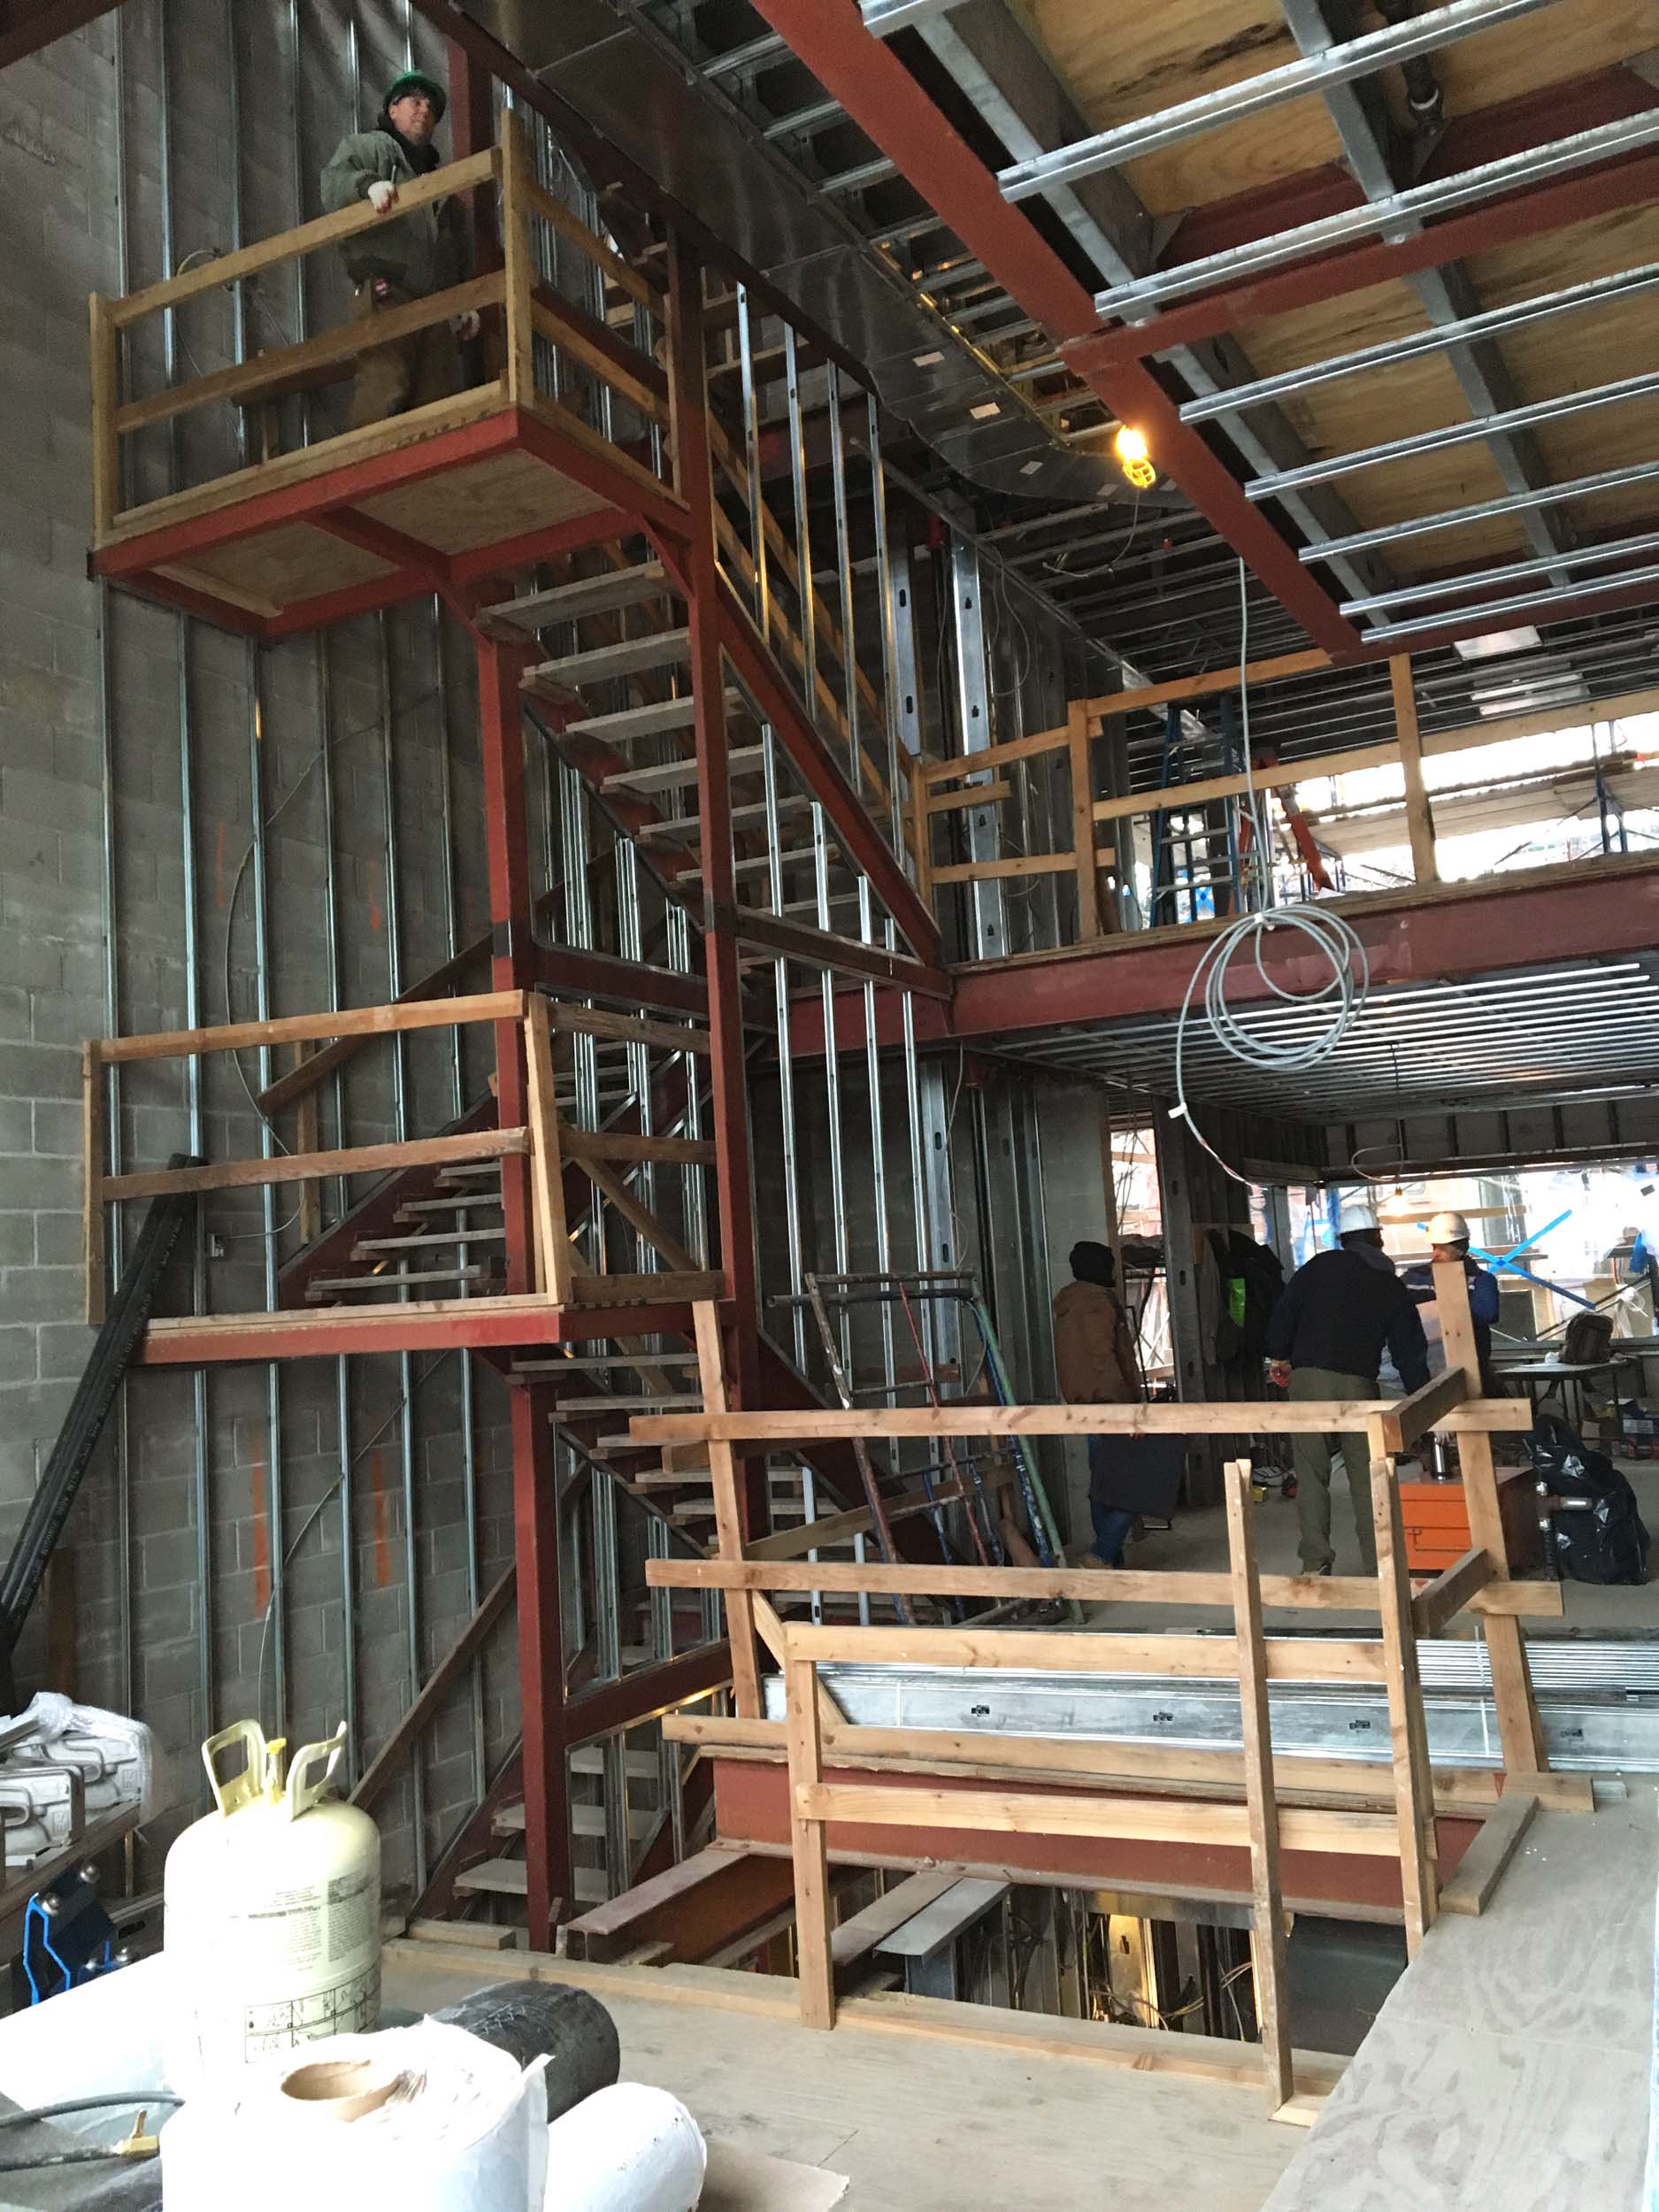
View of the steel framing in the staircase
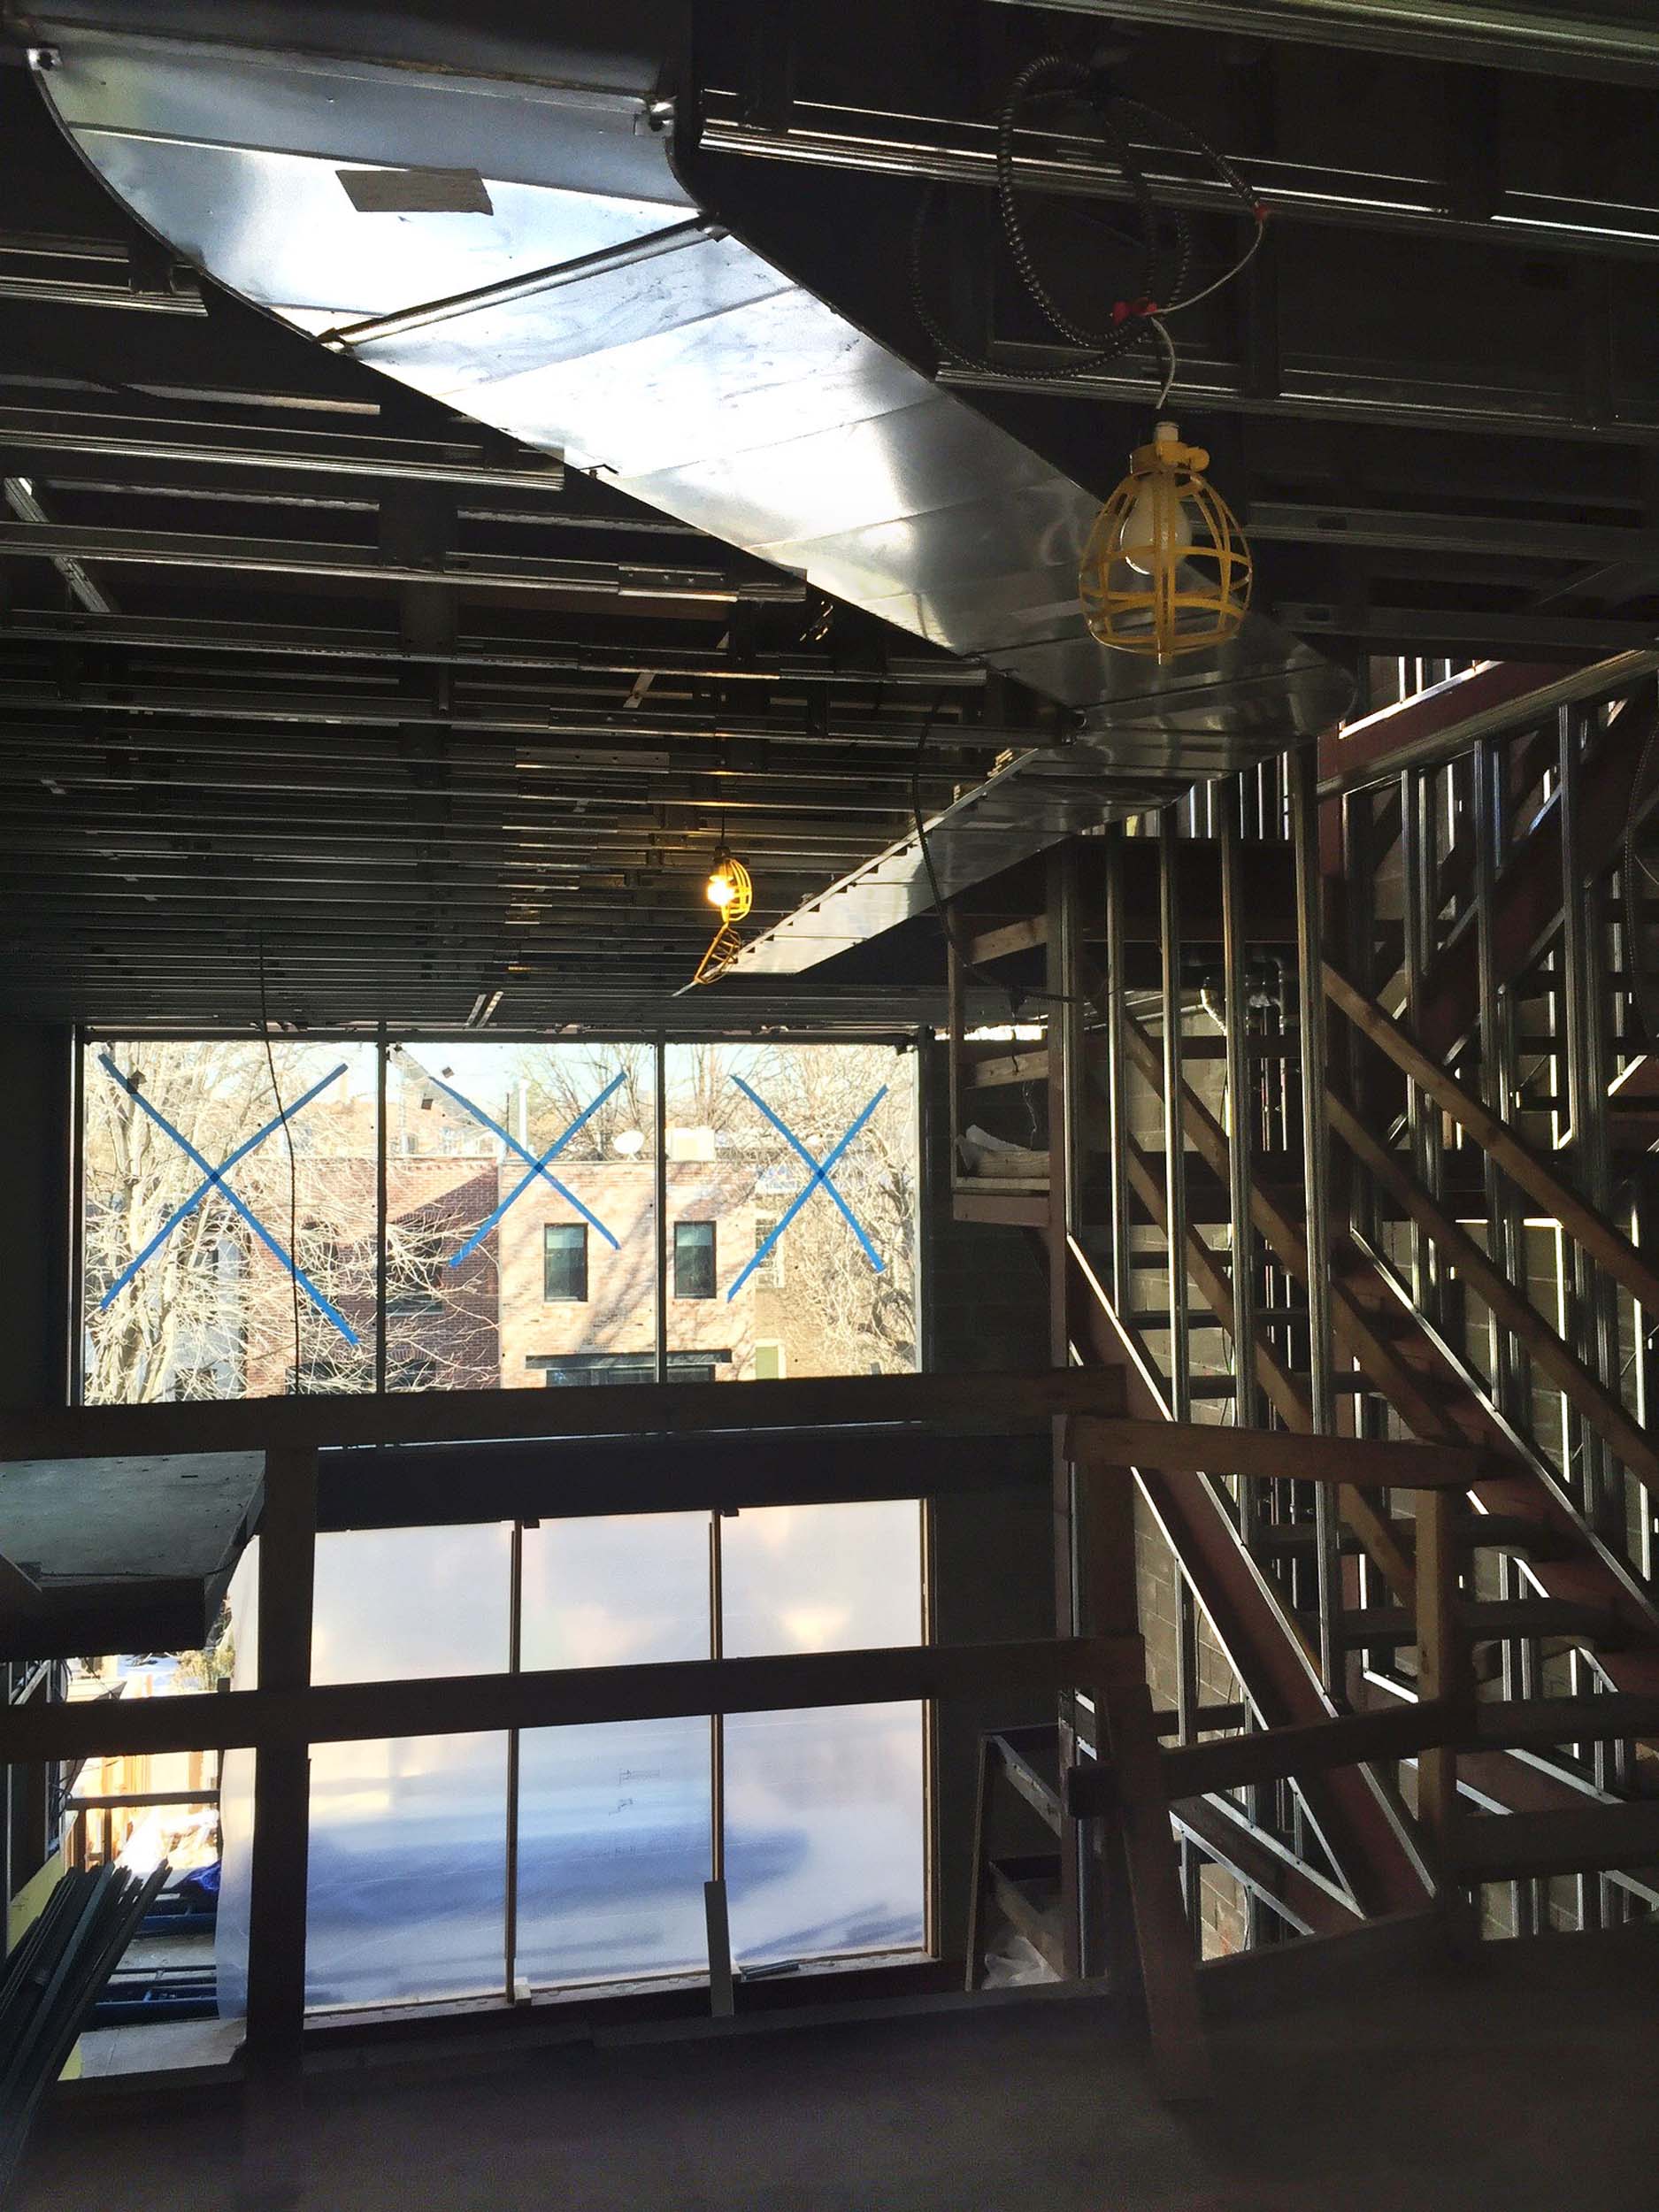
View from above showing the ductwork in place
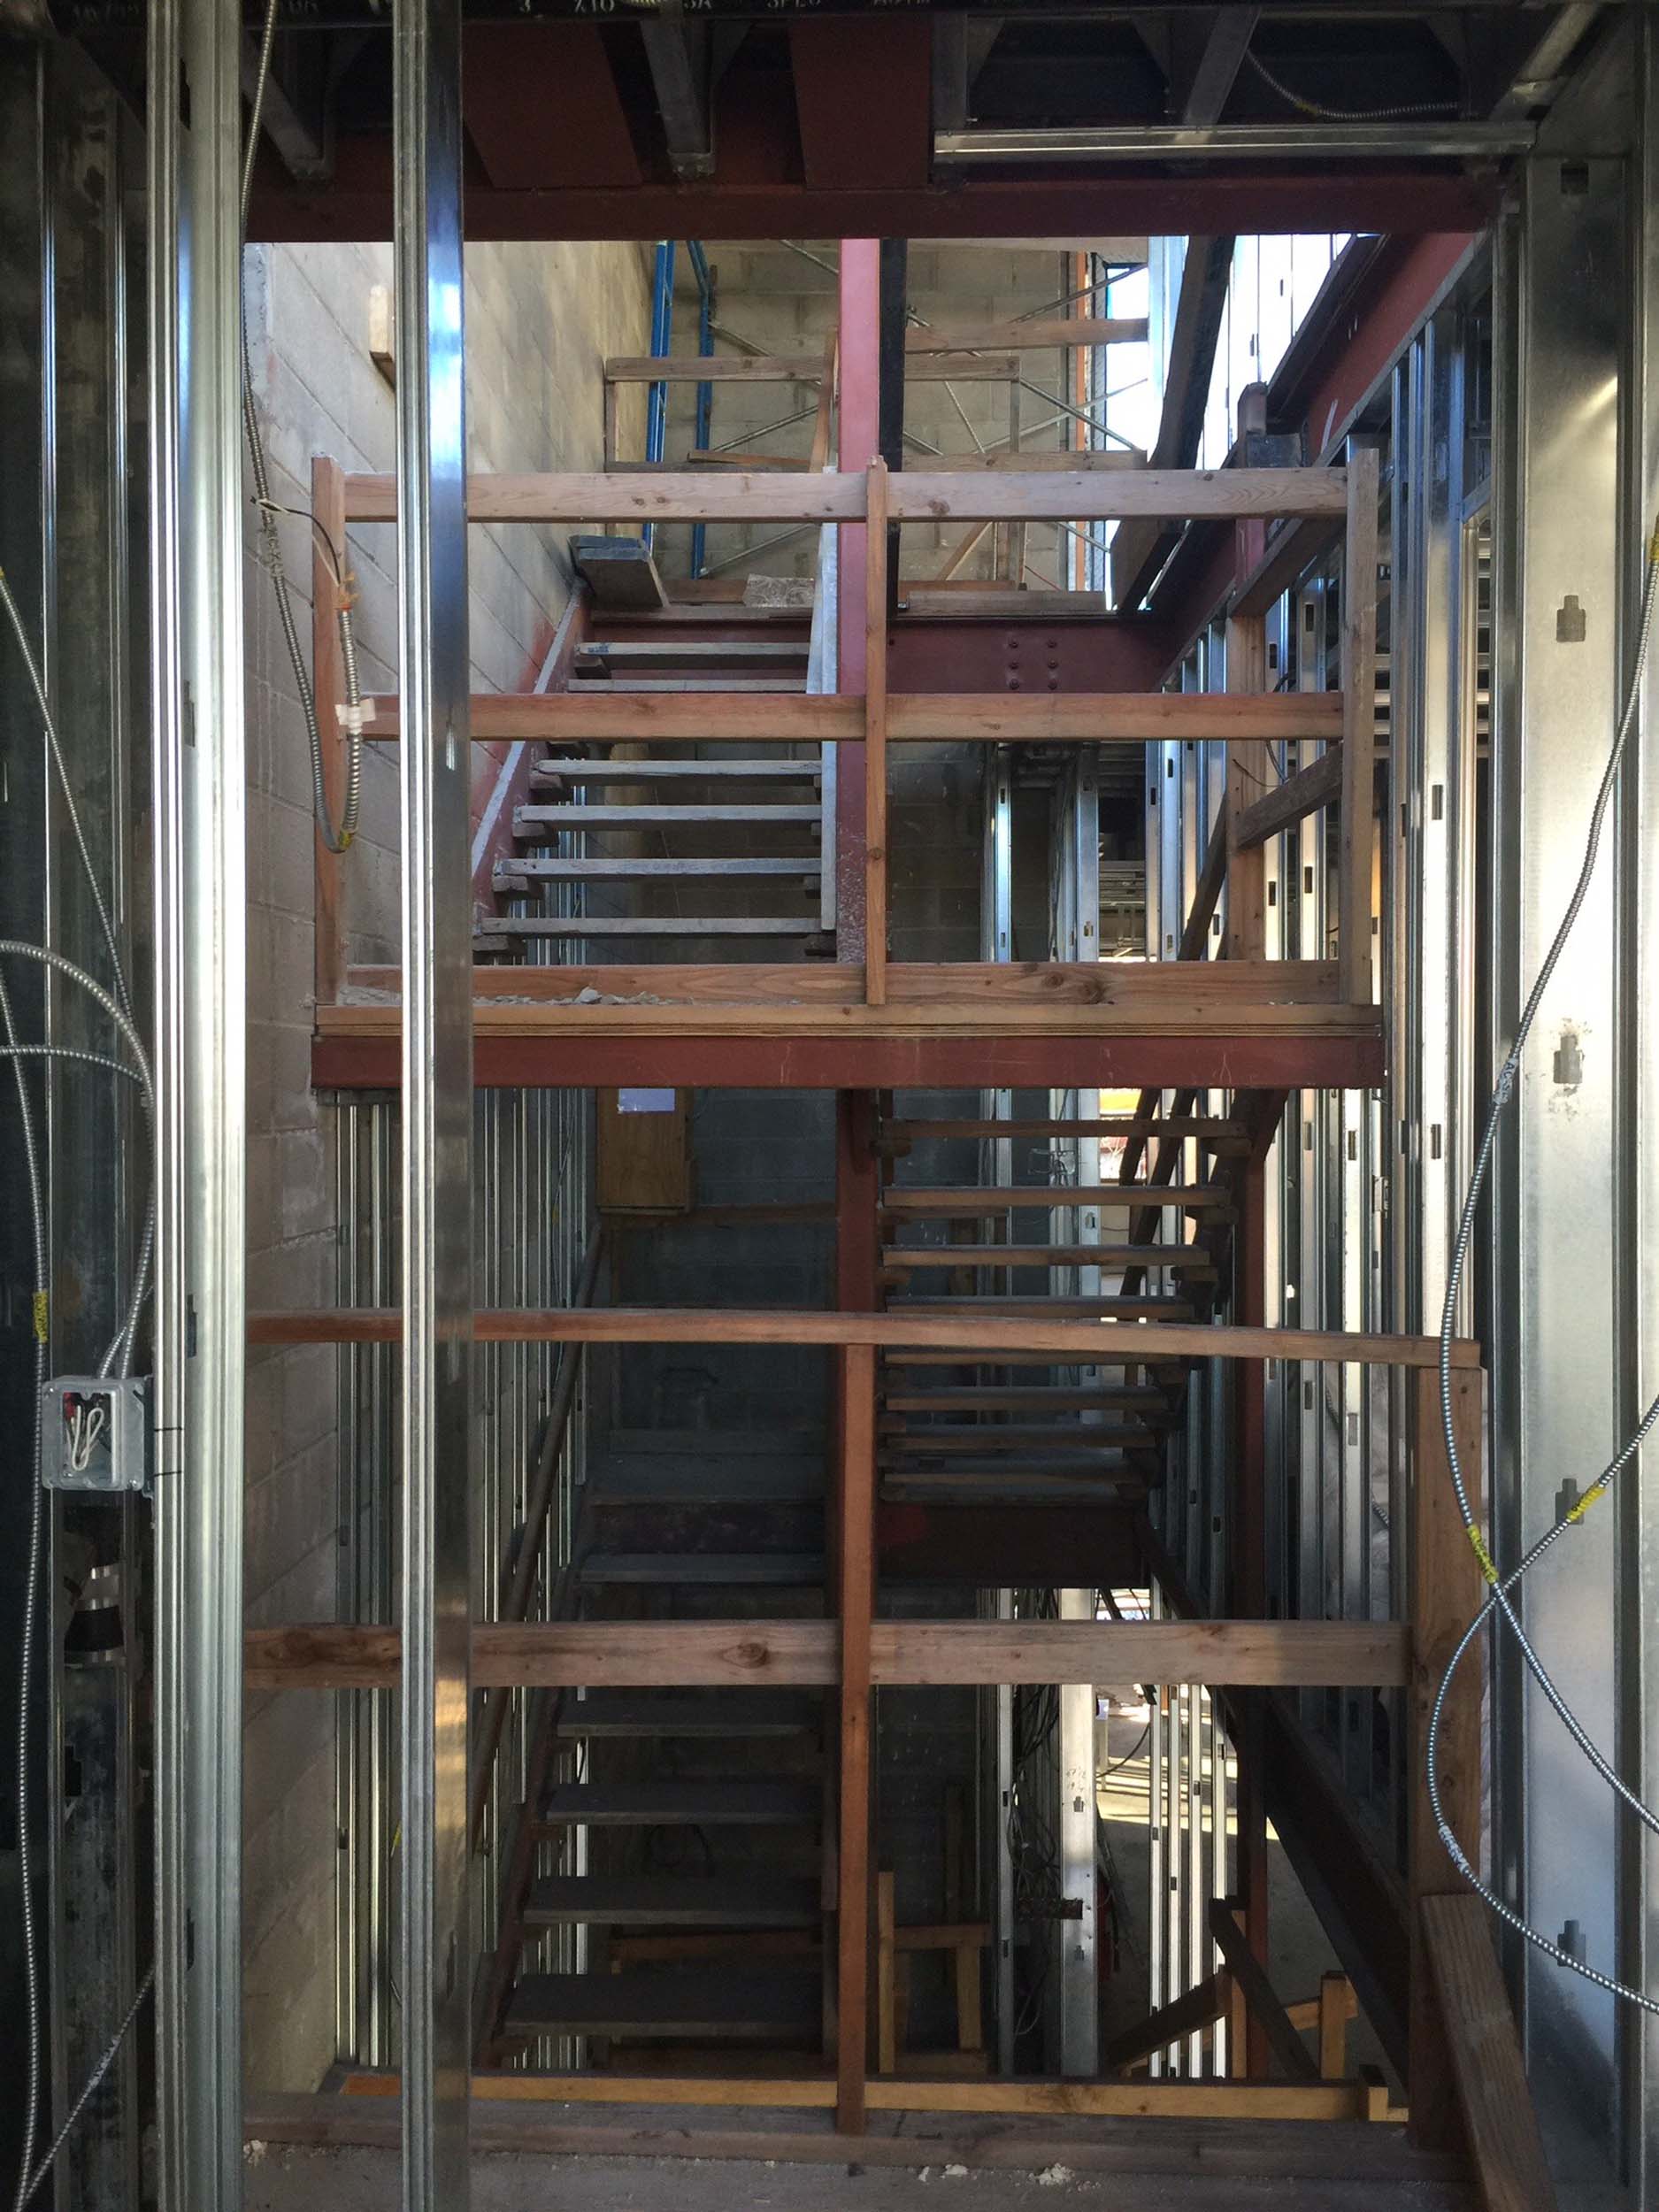
Elevation of the staircase
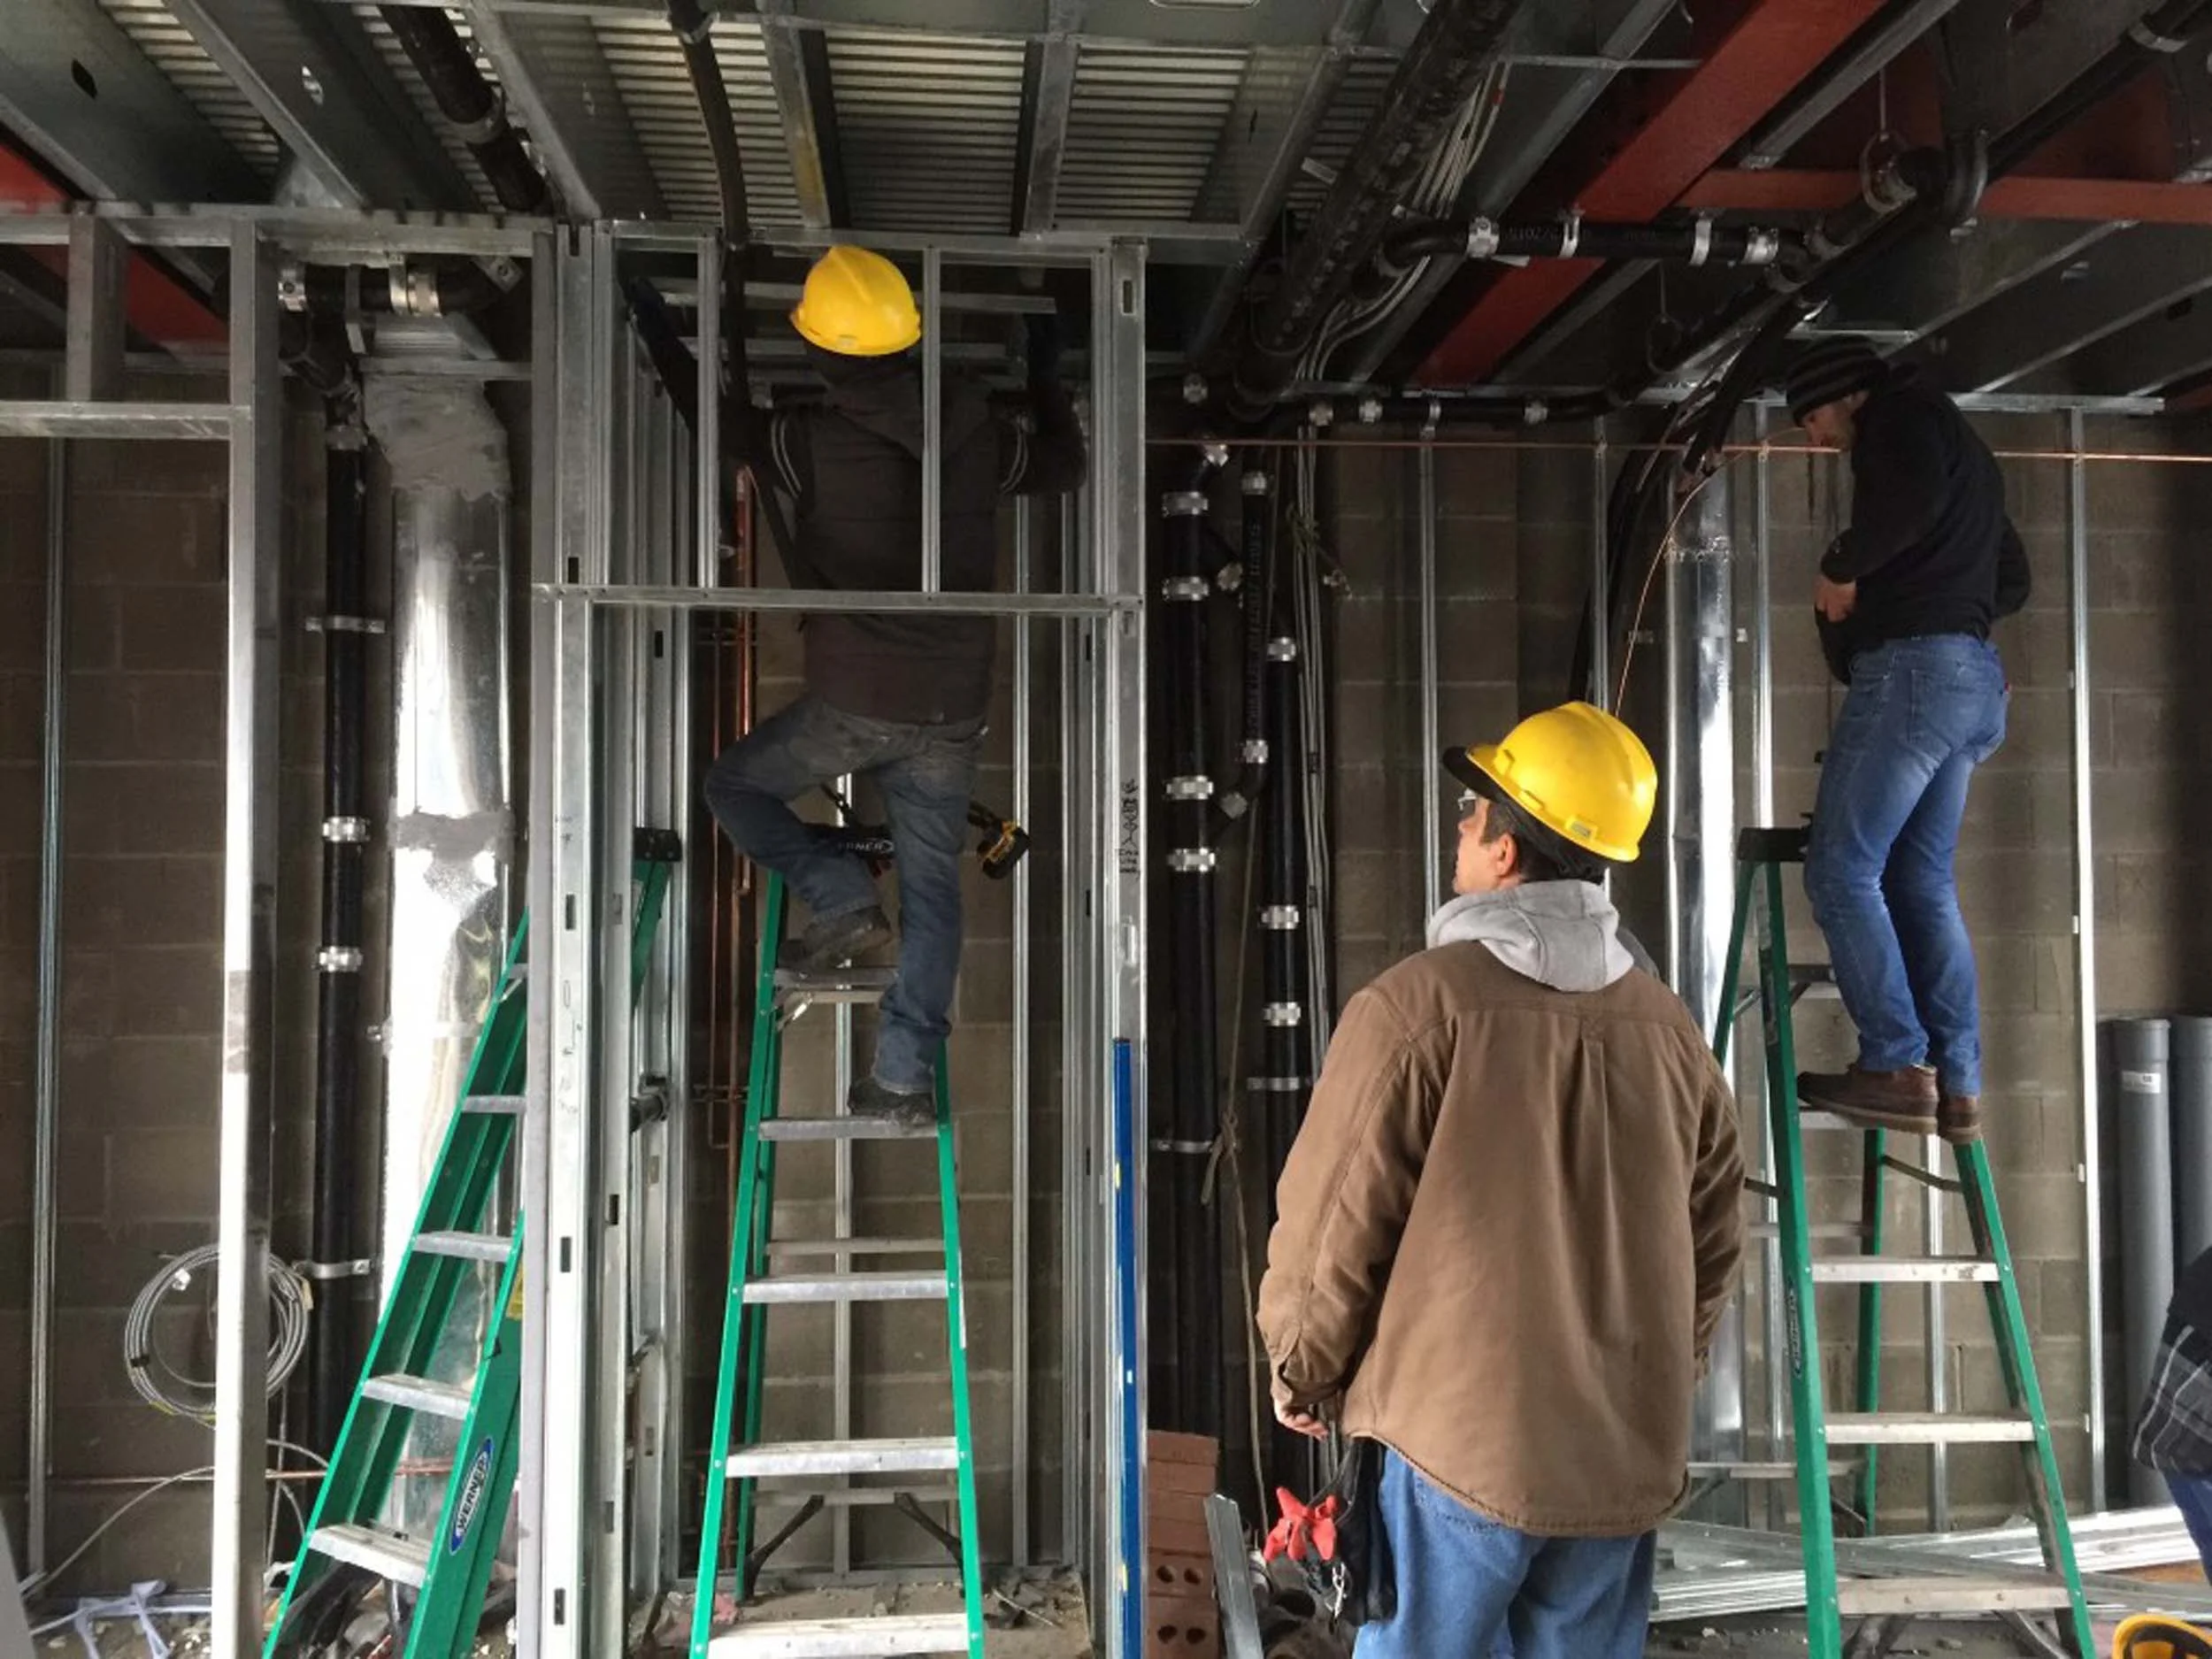
Workers outfitting the bottom of the metal decking with plumbing pipes
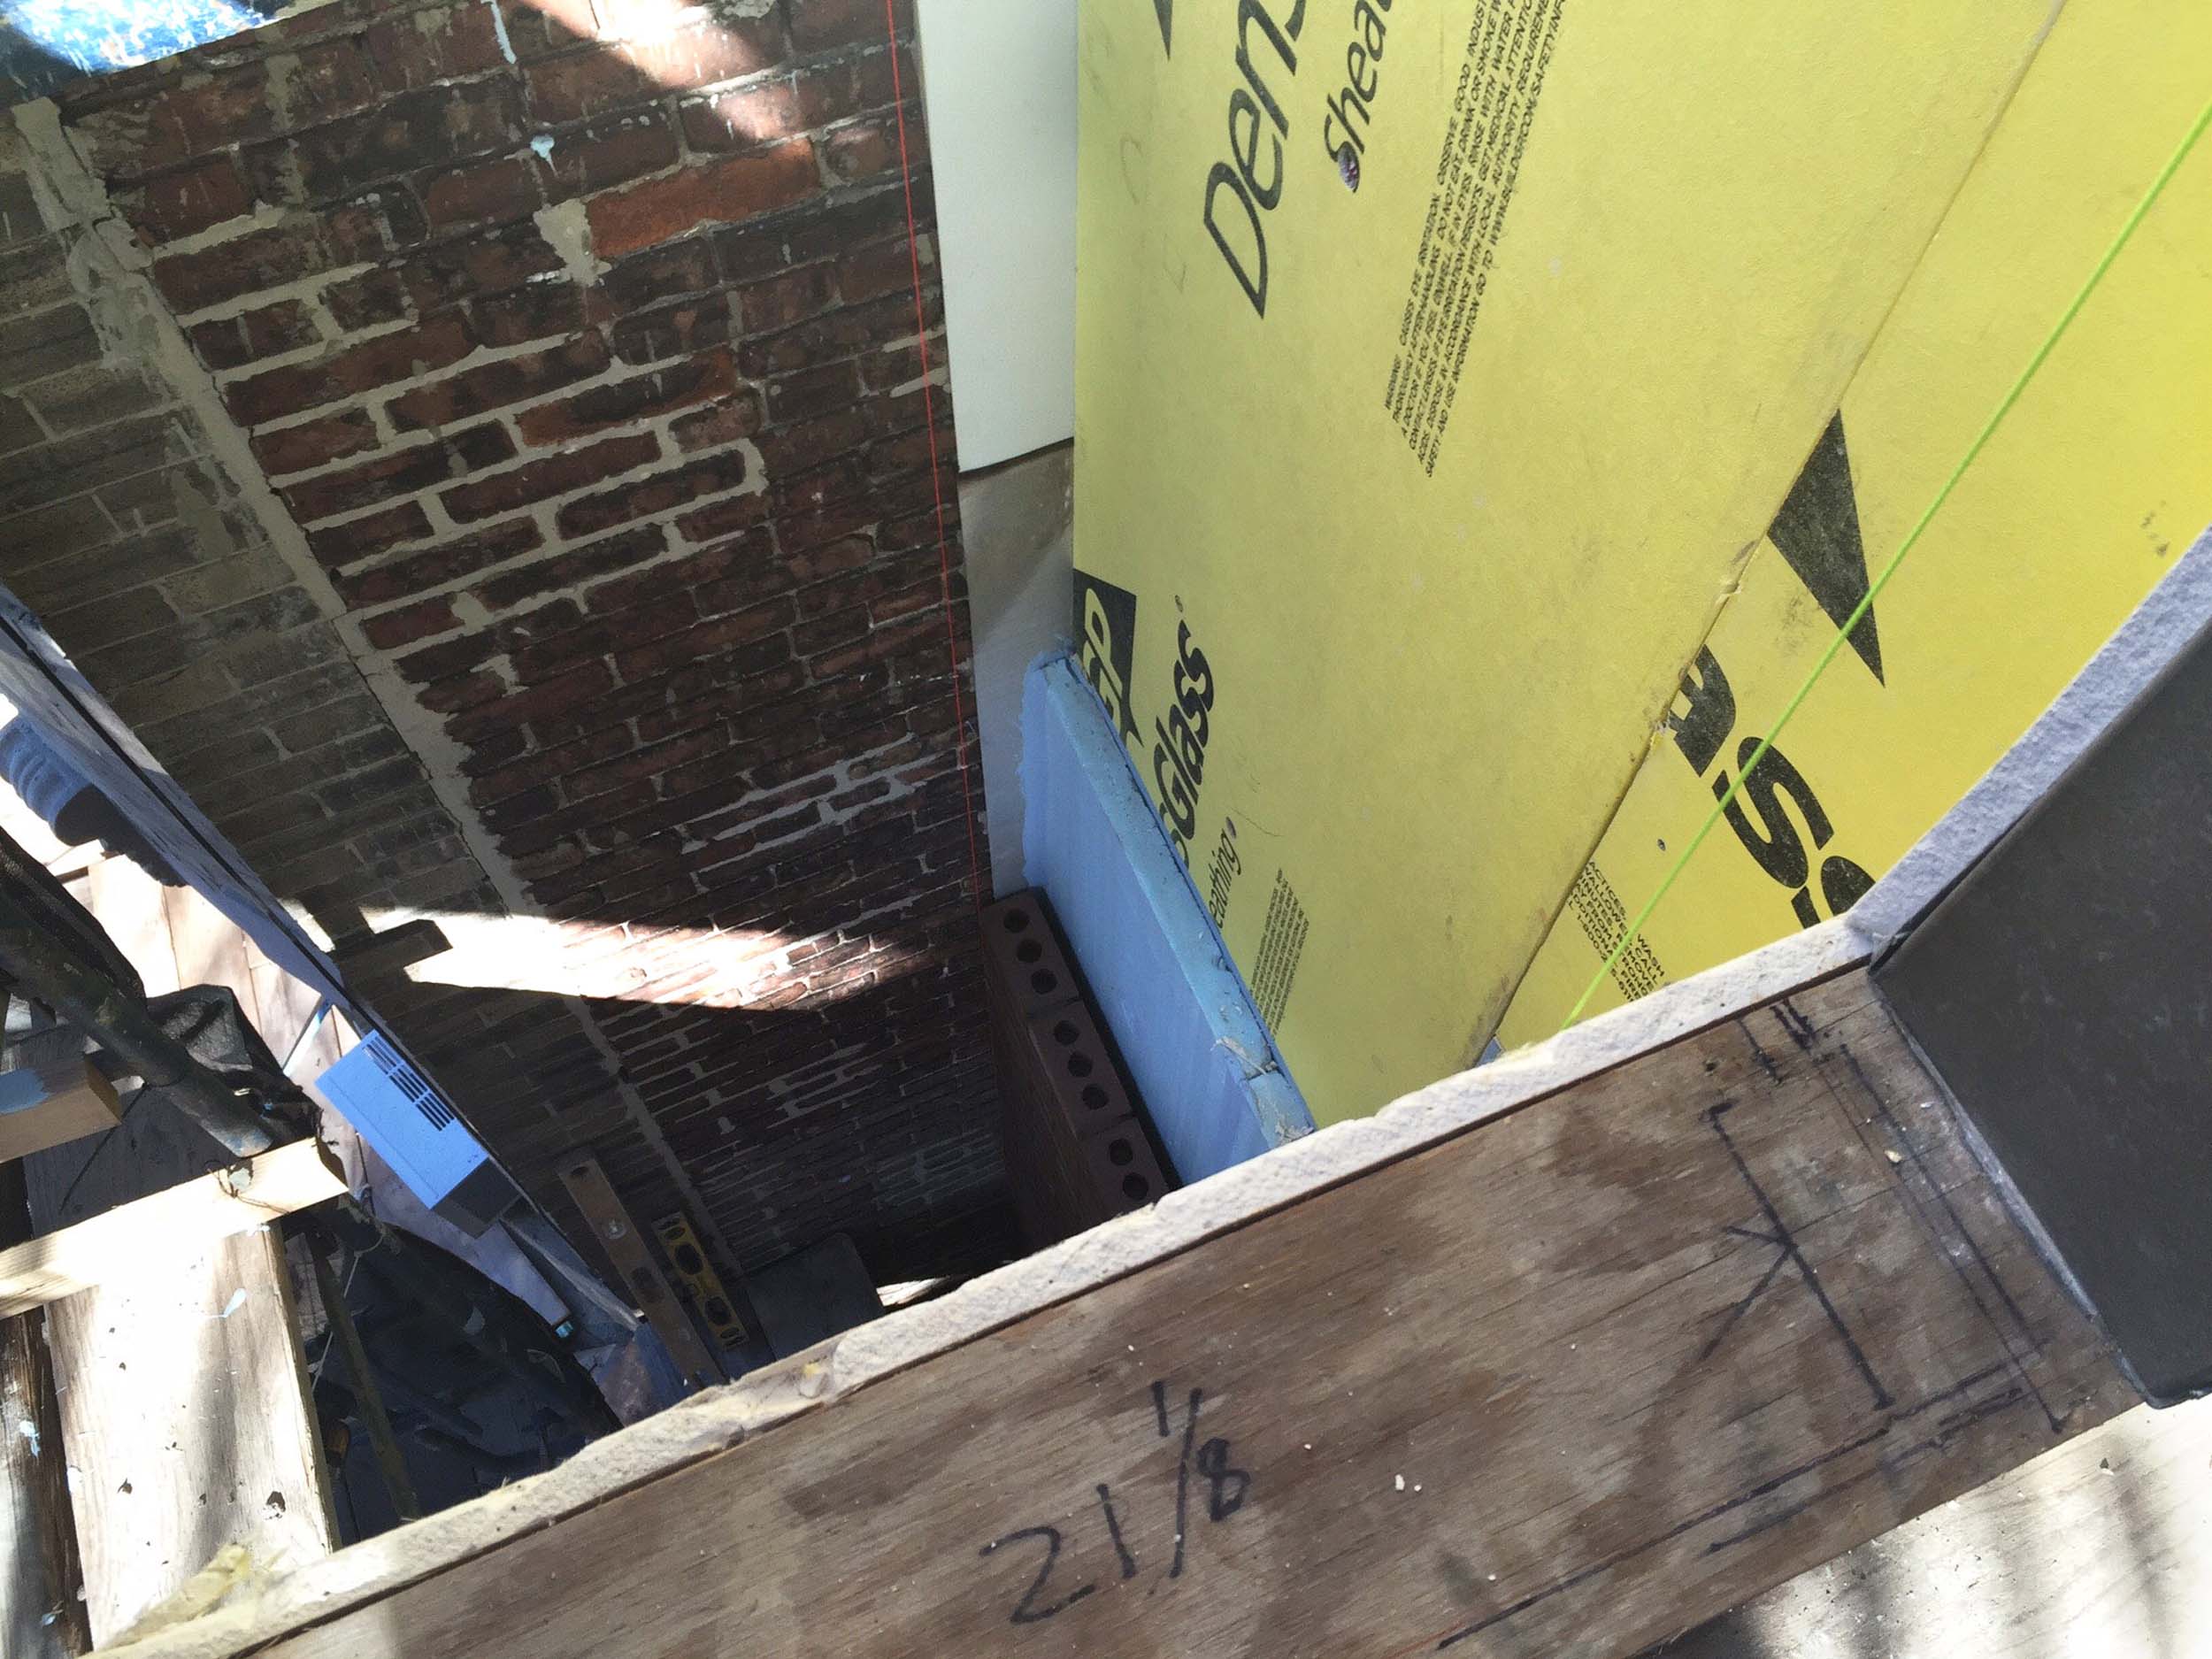
View of an exterior masonry wall being constructed in front of layers of insulation
